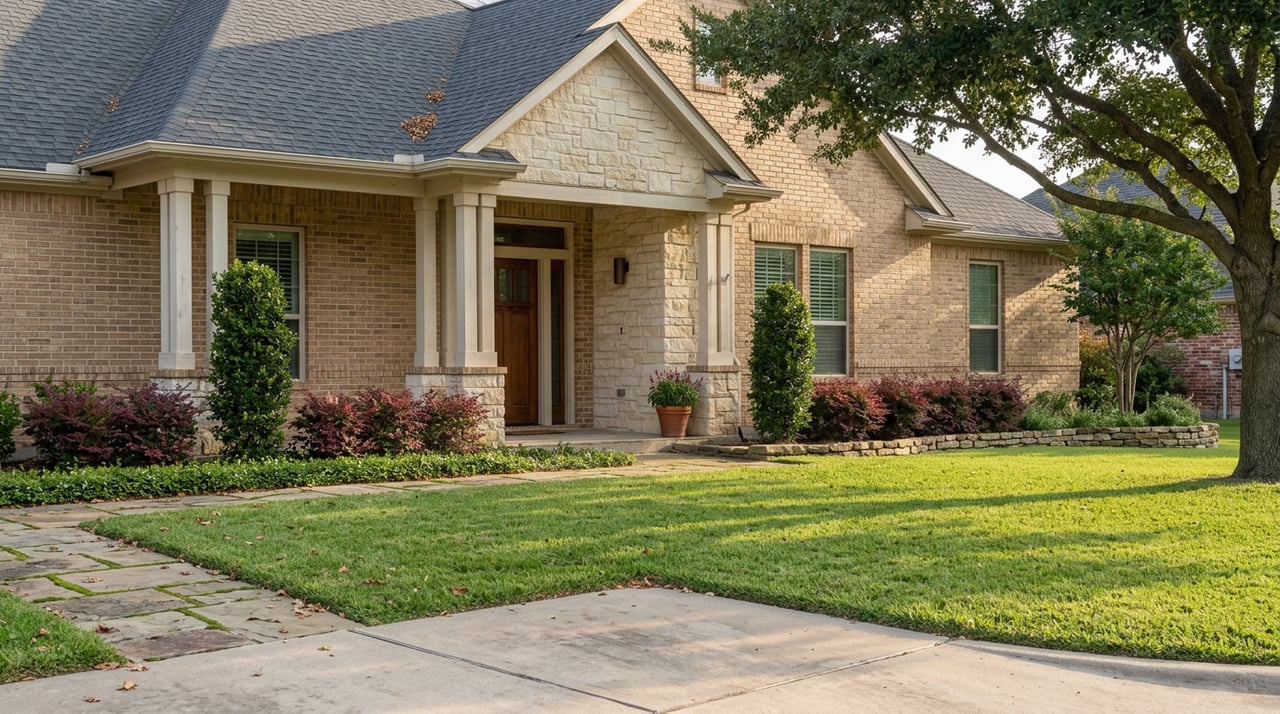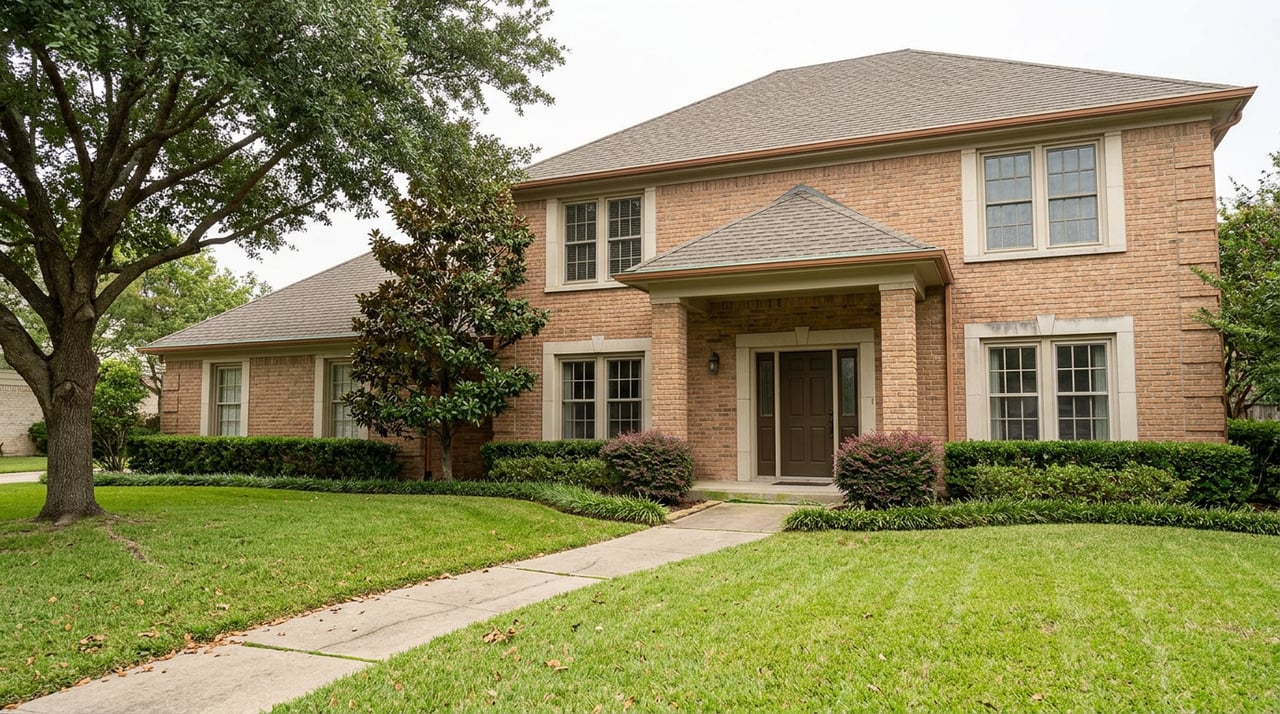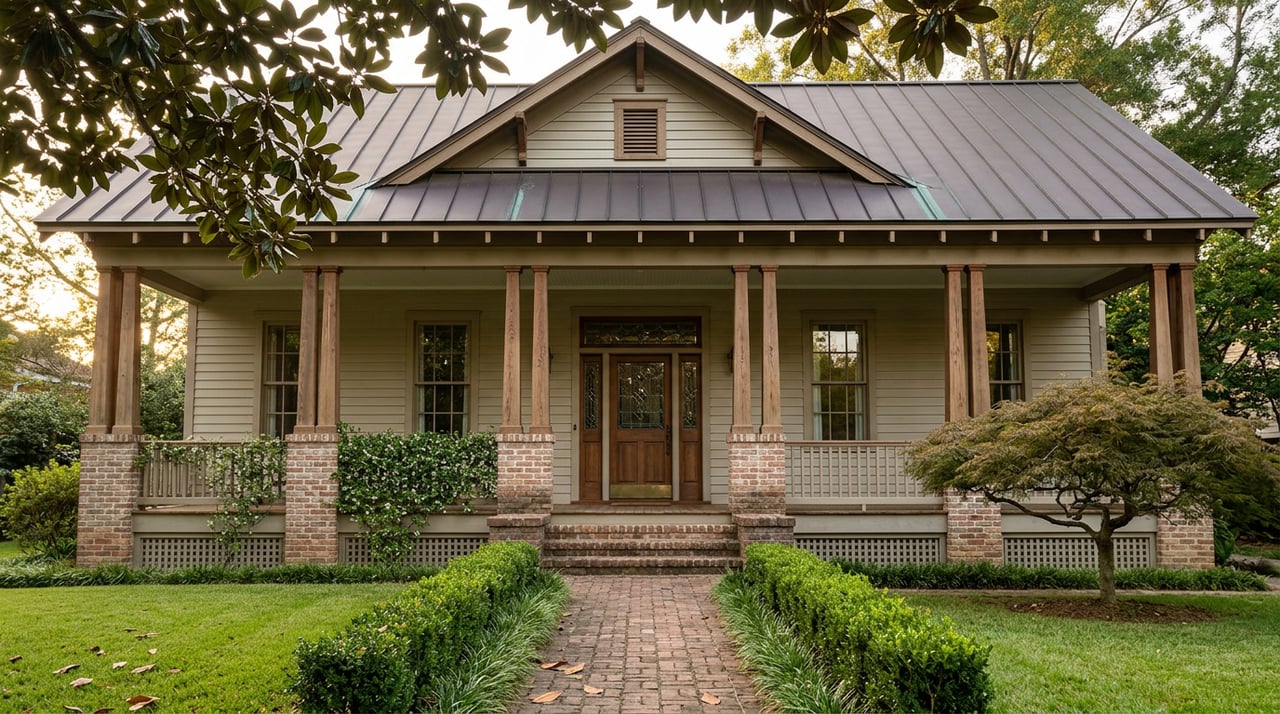
If you found a bungalow you love on a Heights side street, here's a question worth asking before you write the offer: which Heights is it in?
That's not a trick question about boundaries on a map. Houston Heights isn't governed by one historic preservation rulebook. It's governed by seven, and the gap between them is the kind of thing that shows up on a renovation invoice months after closing, not in the listing description. Most buyer guides tell you to "check if the house is historic and get a Certificate of Appropriateness if it is." That advice is true and almost useless, because it treats designation as a single switch. In practice, which district you land in determines whether the design review process is predictable or discretionary, and that difference is worth understanding before you waive your option period, not after.
The Word "Heights" Covers Seven Separate Rulebooks
The City of Houston has mapped seven historic districts across the greater Heights area: Houston Heights East, Houston Heights West, Houston Heights South, Woodland Heights, Norhill, Freeland, and Germantown. All seven require a Certificate of Appropriateness, reviewed by the Houston Archaeological and Historical Commission, before an owner can make most exterior changes. Where they split is in how that review actually happens.
| District | Written Design Guidelines? | What Governs the Review |
|---|---|---|
| Houston Heights East | Yes | Published, defined standards |
| Houston Heights West | Yes | Published, defined standards |
| Houston Heights South | Yes | Published, defined standards |
| Woodland Heights | No | Case-by-case HAHC judgment |
| Norhill | No | HAHC judgment, informed by an active neighborhood association's deed restrictions |
| Freeland | No | Case-by-case HAHC judgment |
| Germantown | No | Case-by-case HAHC judgment |
Only three of the seven districts, Heights East, West, and South, have written standards an owner can read in advance and design toward. In the other four, there's a general expectation that projects following the East/West/South guidelines have a good chance of approval, but there's no document that guarantees it. The commission is evaluating the project against the character of the block, not a checklist.
What "No Written Guidelines" Actually Means at the Review Table
This isn't a bureaucratic footnote. It changes what a renovation timeline looks like before a single permit is filed. In a district with published standards, an architect can design to spec with reasonable confidence the Certificate of Appropriateness will follow. In Woodland Heights, Freeland, Germantown, or a project outside Norhill's association guidance, that same design goes in front of the commission as a judgment call. Norhill is the partial exception: its neighborhood association maintains its own deed restrictions, which gives owners something concrete to design against even without formal HAHC guidelines for the district itself.
For a buyer, the practical takeaway isn't that one district is better than another. It's that the predictability of a renovation, not just its cost, depends on which of the seven you're standing in.
Interior Freedom, Exterior Control, and the Shiplap Exception
The good news for buyers worried about losing control of their own kitchen: a Certificate of Appropriateness generally isn't required for interior work. The review authority applies to what's visible from the street.
A handful of exterior items are also exempt from review entirely under the city's preservation manual, including:
- Landscaping and irrigation changes
- HVAC units, light fixtures, and porch ceiling fans
- In-kind reroofing that doesn't change the shape or pitch of the roof
- Gutters, downspouts, storm windows, storm doors, and window screens
- Removal of burglar bars, satellite dishes, or antennae
Windows are treated differently. Because they're considered a defining architectural feature on most of these homes, replacing or adding a window opening does require HAHC approval, even though it might feel like routine maintenance to an owner. And there's one interior detail that crosses back into exterior territory in practice: original shiplap. It cannot be removed from a historic-district home, though it can be covered with sheetrock if an owner wants a different finished look. It's a small rule, but it's the kind of detail that surfaces mid-renovation when a contractor opens a wall and finds something the buyer didn't know was protected.
The Math That Changes Once a COA Enters the Project
Here's where the seven-districts issue turns into a number a buyer can actually budget against. Renovation costs on Heights homes generally fall into three tiers: a cosmetic refresh, roughly $50,000 to $120,000; a mid-level renovation with kitchen, bath, and electrical work, roughly $200,000 to $400,000; and a full gut-and-restore, $500,000 and up depending on size. Historic-district compliance adds an estimated 15 to 25 percent on top of an equivalent scope outside the overlay, driven by the appropriate-materials standard and the Certificate of Appropriateness timeline itself, which commonly adds 30 to 60 days before permitting can begin.
That timeline and cost premium isn't unique to the three guideline districts. It applies whether the review is against a written standard or a subjective one, which means the added cost is fairly predictable across all seven districts even though the approval process itself is not.
There's an offset worth knowing about before assuming the overlay is purely a cost center. A project that receives an approved Certificate of Appropriateness qualifies for a 50 percent discount on building permit fees, and may be eligible for a City of Houston property tax exemption tied to historic preservation. Neither offset erases the 15 to 25 percent compliance premium, but both are real, and a buyer weighing whether to take on a historic-district restoration should ask a contractor familiar with COA work to model both sides before deciding on scope.
Where This Actually Surfaces Before You Own the House
Historic-district status doesn't announce itself on a listing photo. It shows up in two specific places during a transaction: the title commitment, which will state the designation explicitly, and the option-period inspection report, which typically notes it as well. The city's Planning and Development Department also maintains a historic district map that lets you confirm status by address directly.
If a renovation is part of the plan, this is worth confirming in writing before contingencies are waived, not after. The fastest way to be surprised by a 30 to 60 day COA delay is to assume a house is outside the overlay because a similar one down the street clearly wasn't.
Not Every Nearby Address Plays by the Same Rules
This is where the district-by-district distinction has real consequences for buyers comparing streets rather than just houses. West of Yale Street sits outside the original Heights plat and carries no historic overlay at all, which means higher new-construction density and more straightforward renovation paths. Pockets like Brooke Smith and much of Shady Acres are similarly outside any designated district, and tear-down-and-rebuild is a routine, standard-permitting event there. Inside the seven mapped districts, demolishing a contributing structure requires its own Certificate of Appropriateness review, covering both the demolition and the replacement design, and that process can move slowly because the new build has to fit the district's established pattern.
None of this makes one side of Yale Street a better investment than the other. It makes them different products. A buyer who wants design flexibility and a faster renovation clock is looking for a different address than a buyer drawn to the protected character that makes the historic blocks distinct in the first place.
The Foundation Question Underneath All of It
One more piece of local knowledge worth carrying into any offer on a pre-1940s Heights home: most of them, historic district or not, were built on pier-and-beam foundations, which means the standard visual foundation check in a general home inspection isn't the same as a true structural evaluation. A pier-and-beam crawlspace inspection looks for moisture, wood deterioration, and uneven settling in a way a slab foundation simply doesn't require. Foundation repair costs across Harris County typically run in the range of a few thousand dollars for minor pier work up into five figures for a full pier system, and a lender or insurer generally won't cover movement caused by ordinary soil conditions. It's a separate line item from the historic-district conversation, but on these particular homes, the two questions tend to arrive in the same option period.
A Legal Note Buyers Sometimes Ask About
Because these rules add real cost and time, it's a fair question whether they're durable or likely to be challenged. They already were. Two Heights homeowners took the city's Historic Preservation Ordinance to court, arguing it functioned as zoning in violation of the city charter. The Texas Supreme Court upheld the ordinance, affirming protections that apply to thousands of structures citywide, including roughly two thousand across the three Heights historic districts alone. For a buyer weighing whether to take on a historic-district property, that ruling is a useful data point: the framework you'd be renovating under isn't a temporary policy, it's settled law.
A Short List Before You Write the Offer
- Confirm the exact historic district, if any, using the city's historic district map, not the neighborhood name on the listing.
- Ask whether that district is one of the three with written guidelines or one of the four reviewed case by case.
- Get the historic designation confirmed in writing in the title commitment and the option-period inspection report.
- Budget the 30 to 60 day COA timeline into any renovation schedule, and price the 15 to 25 percent compliance premium into your renovation budget.
- If the home is pier-and-beam, which most in these districts are, request a crawlspace-specific inspection, not just a general visual foundation check.
FAQ
Does every home in Houston Heights require historic district approval to renovate? No. Only homes within one of the seven mapped historic districts are subject to Certificate of Appropriateness review, and even within those districts, interior work and several categories of exterior maintenance are exempt.
Can I tear down a historic bungalow and build new? Sometimes, but only with HAHC approval through a Certificate of Appropriateness covering both the demolition and the new design, and the replacement has to fit the district's established pattern. Outside the seven districts, standard city permitting applies with no historic review.
Is a Certificate of Appropriateness required for a kitchen remodel? Only if the work changes something visible from the street, like a window opening. Interior renovations, including most kitchen and bath work, generally don't require COA review.
Does historic designation affect resale? That's a property-specific and market-specific question best discussed with an agent who can walk through comparable sales in your exact district, since the answer depends heavily on which of the seven districts, and which block, you're evaluating.
A house in the Heights is never just a house in the Heights. It's a house in one of seven districts, under one of two review systems, with a renovation math that shifts depending on which side of a street line it sits on. That's the kind of detail that belongs in your due diligence before the option period ends, not in a change order after it.
If you're evaluating a specific address in Houston Heights, Woodland Heights, Norhill, or anywhere else in Greater Houston and want a clear read on what its historic status actually means for your plans and your budget, The Mike Seder Group can walk the district-specific details with you before you write the offer. Schedule Your Concierge Consultation to get started.