7 Peach Ridge Drive
7 Peach Ridge Drive
7 Peach Ridge Drive
7 Peach Ridge Drive
7 Peach Ridge Drive
7 Peach Ridge Drive
7 Peach Ridge Drive
7 Peach Ridge Drive
7 Peach Ridge Drive
7 Peach Ridge Drive
7 Peach Ridge Drive
7 Peach Ridge Drive
7 Peach Ridge Drive
7 Peach Ridge Drive
7 Peach Ridge Drive
7 Peach Ridge Drive
7 Peach Ridge Drive
7 Peach Ridge Drive
7 Peach Ridge Drive
7 Peach Ridge Drive
7 Peach Ridge Drive
7 Peach Ridge Drive
7 Peach Ridge Drive
7 Peach Ridge Drive
7 Peach Ridge Drive
SEE ALL PHOTOS
7 Peach Ridge Drive
7 Peach Ridge Drive
7 Peach Ridge Drive
7 Peach Ridge Drive
7 Peach Ridge Drive
7 Peach Ridge Drive
7 Peach Ridge Drive
7 Peach Ridge Drive
7 Peach Ridge Drive
7 Peach Ridge Drive
7 Peach Ridge Drive
7 Peach Ridge Drive
7 Peach Ridge Drive
7 Peach Ridge Drive
7 Peach Ridge Drive
7 Peach Ridge Drive
7 Peach Ridge Drive
7 Peach Ridge Drive
7 Peach Ridge Drive
7 Peach Ridge Drive
7 Peach Ridge Drive
7 Peach Ridge Drive
7 Peach Ridge Drive
7 Peach Ridge Drive
7 Peach Ridge Drive
For Lease

7 Peach Ridge Drive

7 Peach Ridge Drive, The Woodlands, TX 77382

$2,300/month
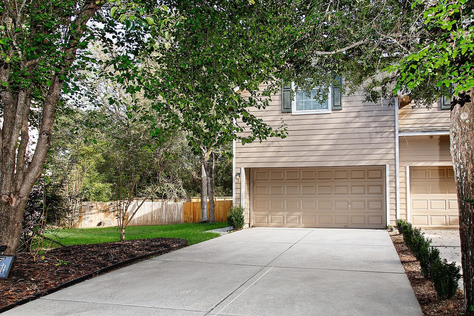
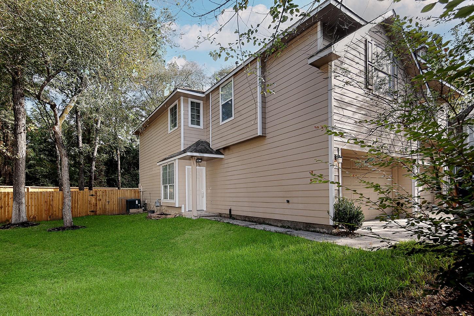
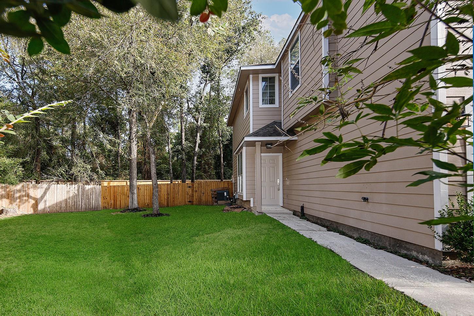
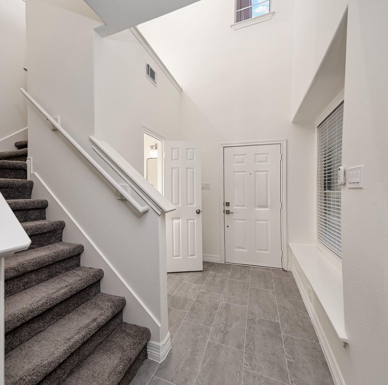
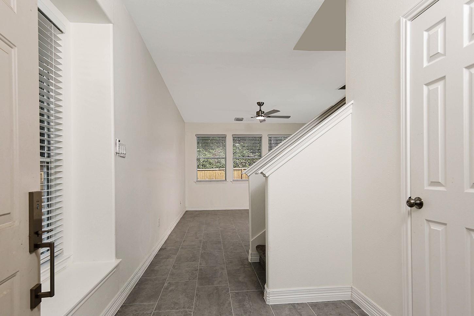
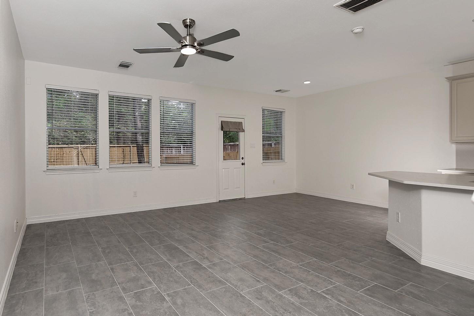
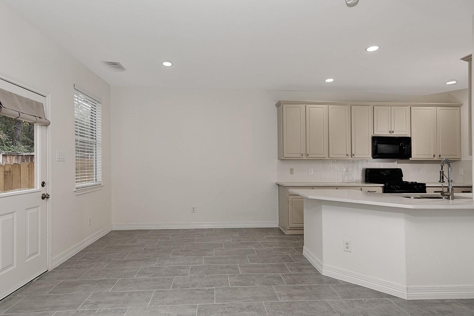
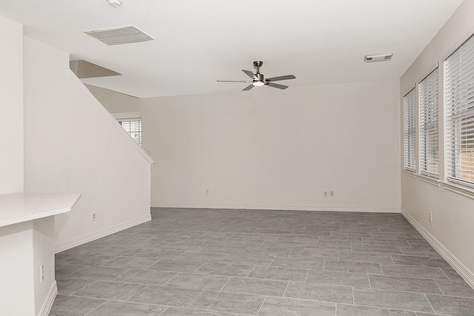
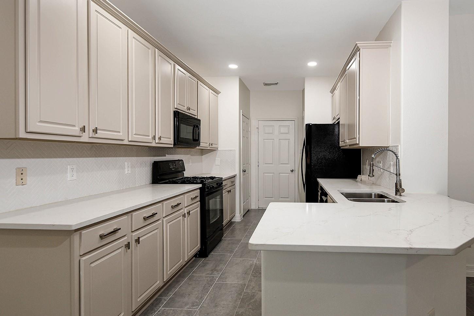
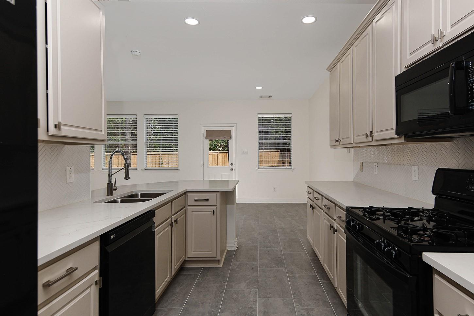
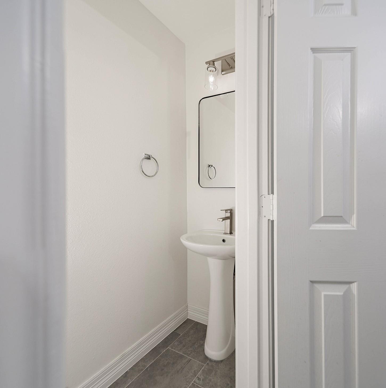
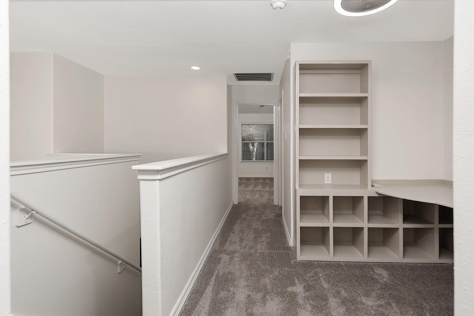
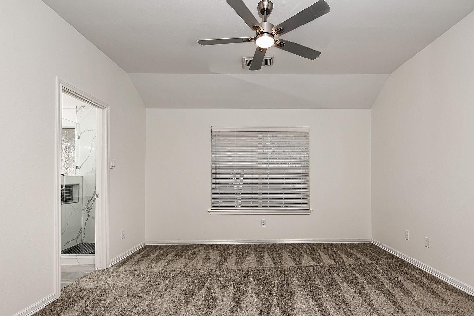
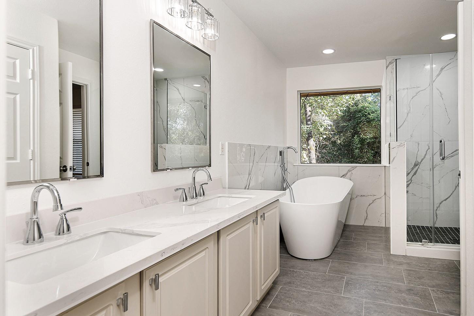
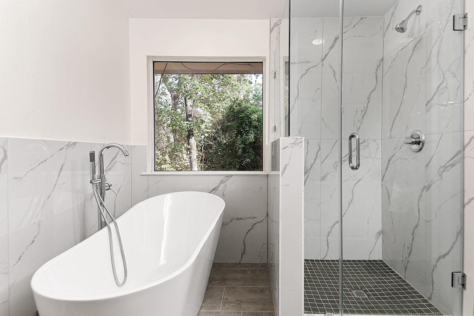
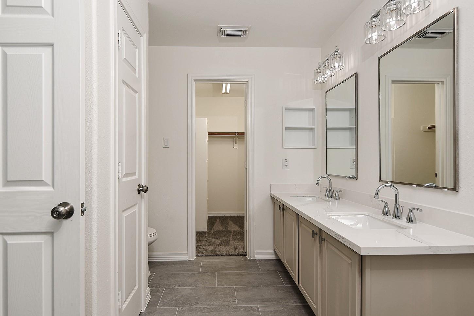
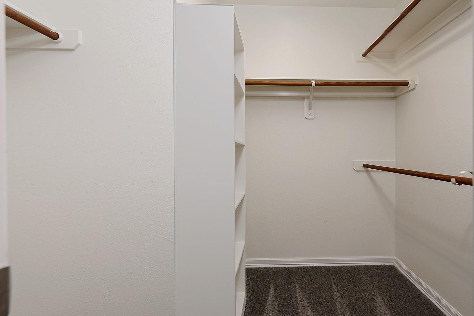
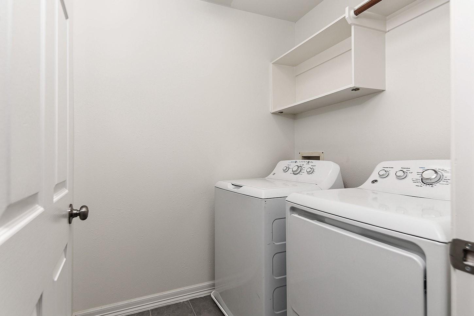
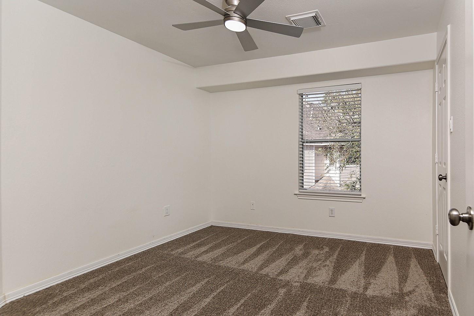
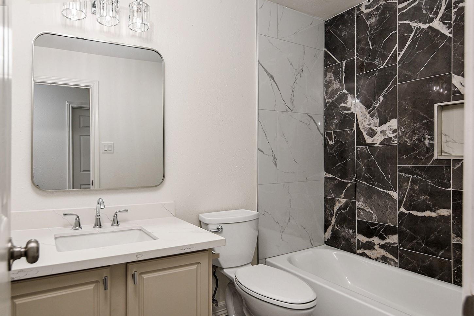
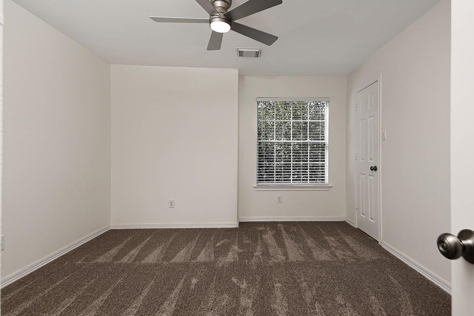
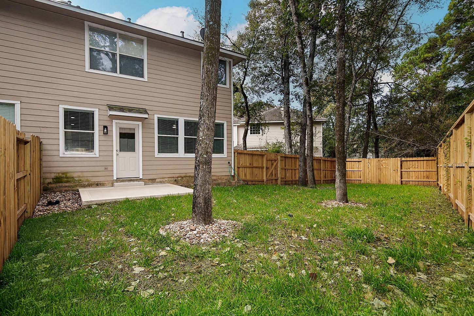
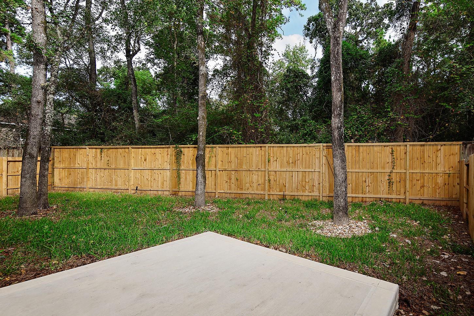
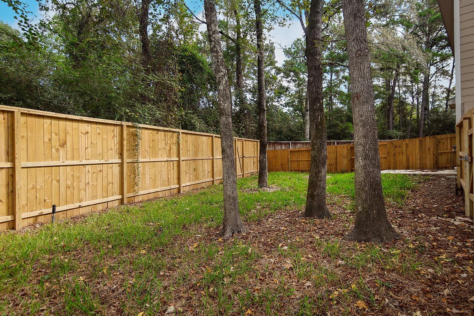
Exceptional lease opportunity in the heart of The Woodlands! This beautifully updated townhome offers stylish interiors, modern finishes, and a rare, oversized private backyard surrounded by mature trees. Thoughtful improvements include fully remodeled bathrooms, fresh interior paint, updated fixtures and ceiling fans, tile flooring, and plush carpeting. The inviting kitchen features a gas range, breakfast bar, and convenient flow into the living and dining areas. The spacious primary retreat offers a beautifully renovated ensuite bath with dual vanities, sleek modern soaking tub, separate shower, and walk-in closet. Enjoy relaxing or entertaining in the expansive, fully fenced backyard--a true standout for townhome living! Walk or bike to Cranebrook Park, Coulson Tough School, community pool, tennis courts, and library. Refrigerator, washer, dryer, and lawn maintenance included!

3
beds

3
baths

1,685 Sq.Ft. LIVING AREA

4,491.04 Sq.Ft. lot

Mike Seder

Mike Seder

Features & Amenities

Interior

  • total bedrooms3
  • Total bathrooms3
  • full bathrooms2
  • half bathroom1
  • Laundry room Electric Dryer Connection, Gas Dryer Connections, Electric Dryer Hookup, Gas Dryer Hookup, Washer Hookup
  • Flooring Carpet, Tile
  • APPLIANCES ENERGY STAR Qualified Appliances, Disposal, Dryer Included, Refrigerator Included, Washer Included, Gas Oven, Oven, Microwave, Gas Range, Dryer, Full Size, Refrigerator, Washer, Dishwasher
  • other interior Features High Ceilings, All Bedrooms Up, Walk-In Closet(s)

Area & Lot

  • Status For Lease
  • Living Area1,685 Sq.Ft.
  • Total Area1,685 Sq.Ft.
  • Lot Area4,491.04 Sq.Ft.
  • MLS® ID7092513
  • TypeTownhouse
  • YEAR BUILT2002
  • NeighborhoodThe Woodlands
  • Architecture StylesTraditional
  • Elementary SchoolTough Elementary School
  • Middle SchoolMccullough Junior High School
  • High SchoolThe Woodlands High School
  • School District11 - Conroe

Exterior

  • STORIES2
  • Garage Space2.0
  • water SourceWater District
  • utilitiesCable Unknown, Trash Pickup, Yard Maintenance
  • lot featuresBack Yard, Cul-De-Sac, Subdivided, 0 Up To 1/4 Acre
  • parkingAttached, Auto Garage Door Opener, Garage Door Opener
  • HEAT TYPENatural Gas
  • AIR CONDITIONINGCeiling Fan(s), Electric
  • other exterior FeaturesTrash Pick Up

Financial

  • Lease Price$2,300/mo
  • Lease Term 12 MONTHS
image

Schedule a Showing

We would love to show you our beautiful property. Please select your preferred date and time below. An agent will be in touch shortly to confirm your appointment.

Schedule a Showing

We would love to show you our beautiful property. Please select your preferred date and time below. An agent will be in touch shortly to confirm your appointment.

Thank you for your interest in 7 Peach Ridge Drive, The Woodlands, TX 77382. We are reviewing your request and will be in touch shortly!

The Woodlands

Explore

Work With Us

The Mike Seder Group, headquartered in The Woodlands, TX is here for all of your real estate needs Contact us today to get the process started.

Follow Me on Instagram