4007 Markham Street
4007 Markham Street
4007 Markham Street
4007 Markham Street
4007 Markham Street
4007 Markham Street
4007 Markham Street
4007 Markham Street
4007 Markham Street
4007 Markham Street
4007 Markham Street
4007 Markham Street
4007 Markham Street
4007 Markham Street
4007 Markham Street
4007 Markham Street
4007 Markham Street
4007 Markham Street
4007 Markham Street
4007 Markham Street
SEE ALL PHOTOS
4007 Markham Street
4007 Markham Street
4007 Markham Street
4007 Markham Street
4007 Markham Street
4007 Markham Street
4007 Markham Street
4007 Markham Street
4007 Markham Street
4007 Markham Street
4007 Markham Street
4007 Markham Street
4007 Markham Street
4007 Markham Street
4007 Markham Street
4007 Markham Street
4007 Markham Street
4007 Markham Street
4007 Markham Street
4007 Markham Street
Coming Soon

4007 Markham Street

4007 Markham Street, Houston, TX 77027

$3,500/month
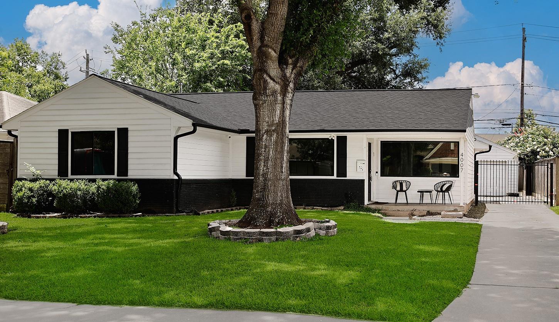
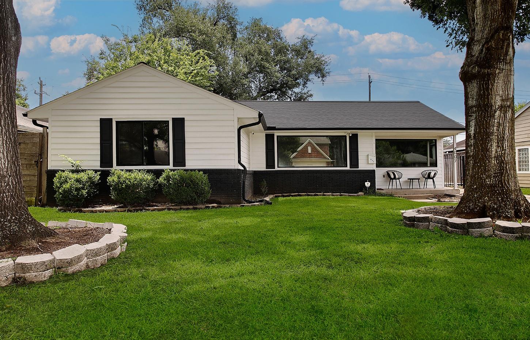
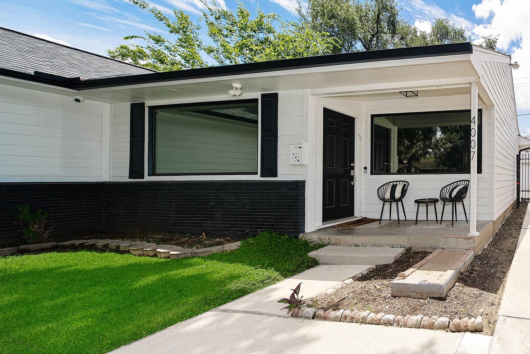
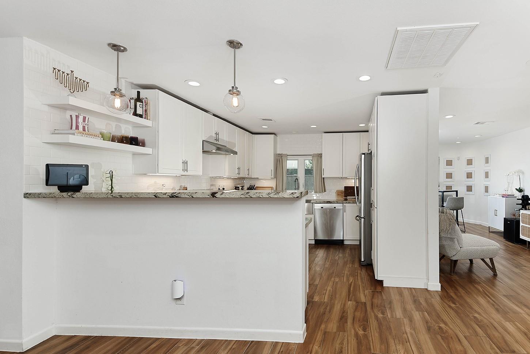
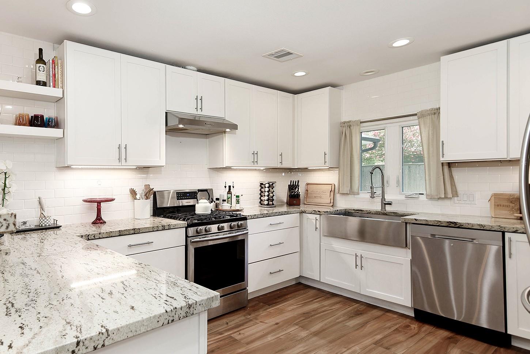
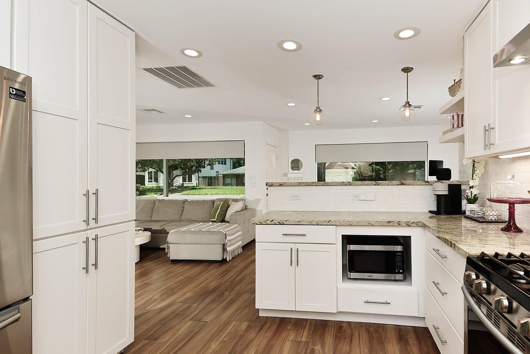
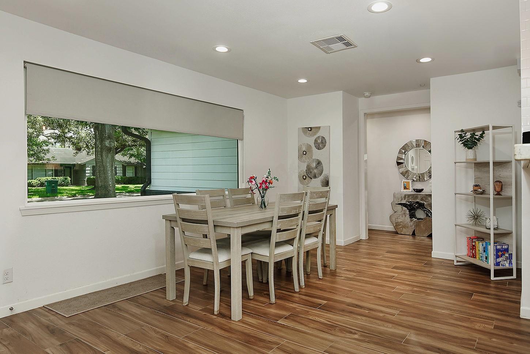
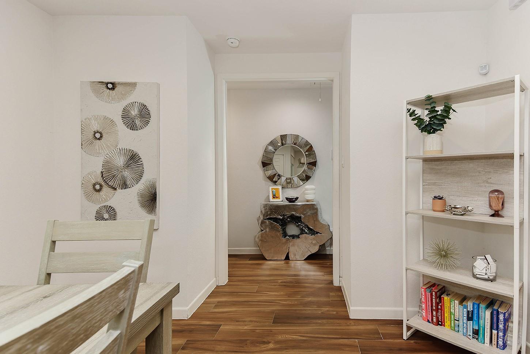
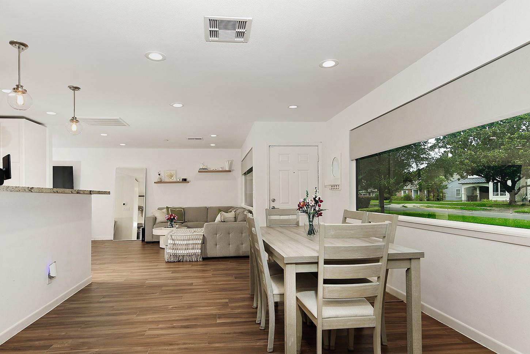
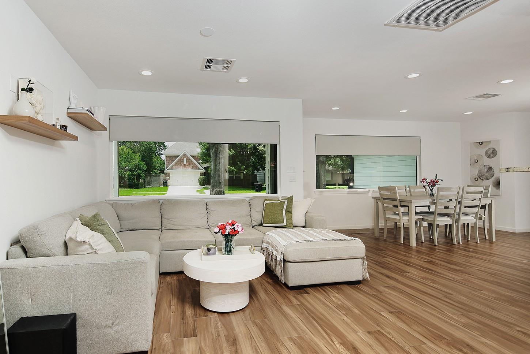
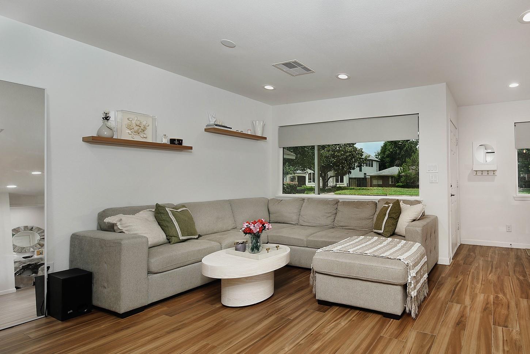
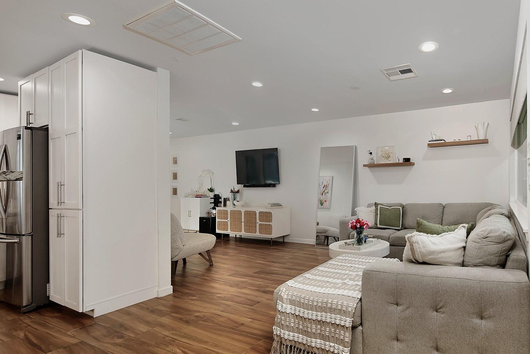
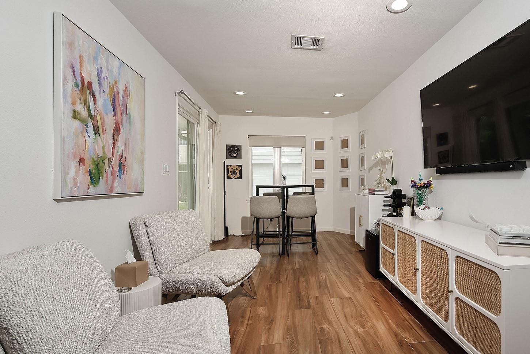
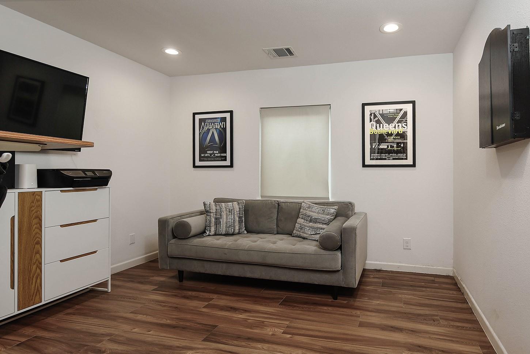
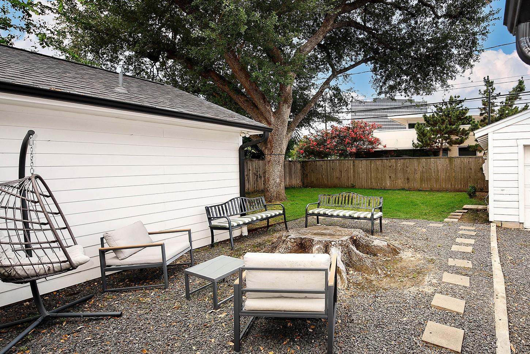
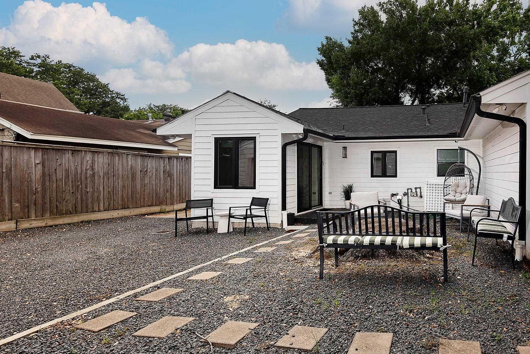
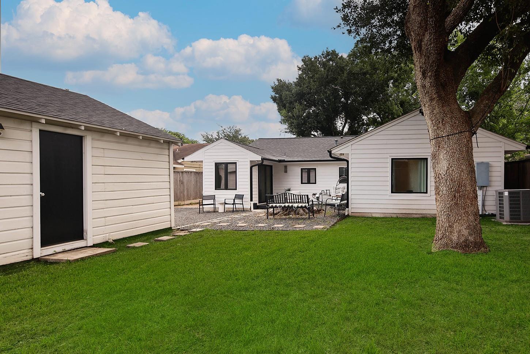
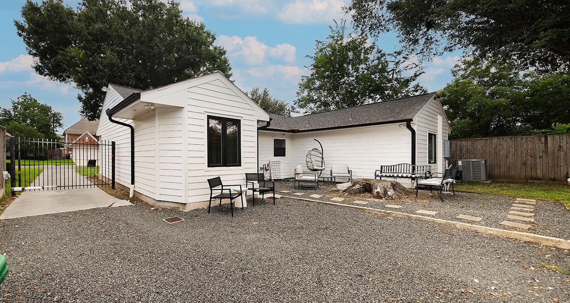
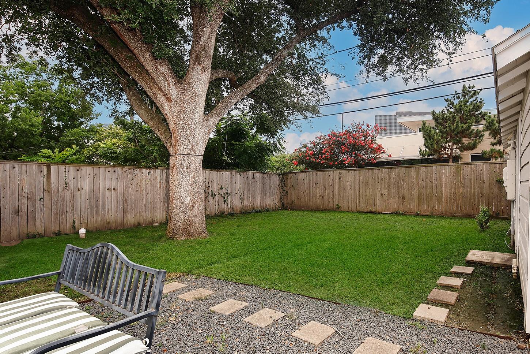
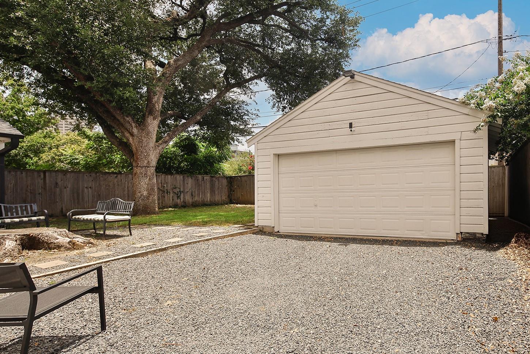
Weslayan renovated, beautiful and easy living home available to rent unfurnished or lightly furnished for a higher price. Three bedrooms with en suite bathrooms. The Primary bedroom has a huge bathroom with two walk-in closets, dual sinks, a large tub & separate shower. The 3rd bedroom or flex room can be used as an office. The home has a spacious open kitchen with stainless steel appliances. Refrigerator, W/D are included. Long driveway with a fully fenced & gated backyard. Walking distance to Costco, Highland Village and The River Oaks District. AMAZING LOCATION! Yard maintenance included! Also available lightly furnished, contact co-listing agent for more details.

3
beds

3
baths

1,781 Sq.Ft. LIVING AREA

7,200.47 Sq.Ft. lot

Mike Seder

Mike Seder

Features & Amenities

Interior

  • total bedrooms3
  • Total bathrooms3
  • full bathrooms3
  • Laundry room Electric Dryer Connection, Gas Dryer Connections, Electric Dryer Hookup, Washer Hookup
  • Flooring Tile
  • APPLIANCES ENERGY STAR Qualified Appliances, Disposal, Dryer Included, Refrigerator Included, Washer Included, Gas Oven, Microwave, Gas Range, Dryer, Refrigerator, Washer, Dishwasher
  • other interior Features All Bedrooms Down, Primary Bed - 1st Floor, Walk-In Closet(s)

Area & Lot

  • Status Coming Soon
  • Living Area1,781 Sq.Ft.
  • Total Area1,781 Sq.Ft.
  • Lot Area7,200.47 Sq.Ft.
  • MLS® ID89593737
  • TypeResidential
  • YEAR BUILT1950
  • NeighborhoodHouston
  • Architecture StylesRanch, Traditional
  • Elementary SchoolSchool At St George Place
  • Middle SchoolLanier Middle School
  • High SchoolLamar High School (Houston)
  • School District27 - Houston

Exterior

  • STORIES1
  • Garage Space2.0
  • water SourcePublic
  • utilitiesYard Maintenance
  • lot featuresBack Yard, Subdivided, 0 Up To 1/4 Acre
  • parkingDetached, Additional Parking, Gated, Auto Driveway Gate, Driveway Gate
  • HEAT TYPENatural Gas
  • AIR CONDITIONINGCeiling Fan(s), Electric
  • sewerPublic Sewer

Financial

  • Lease Price$3,500/mo
  • Lease Term 12 MONTHS

Mortgage Calculator

Estimate your monthly mortgage payment, including the principal and interest, property taxes, and HOA. Adjust the values to generate a more accurate rate.

All estimates are provided for informational purposes only. Actual amounts may vary.
$0,000 Your Payment 20 15 65
$0,000 Your Payment

Houston

Explore

Work With Us

The Mike Seder Group, headquartered in The Woodlands, TX is here for all of your real estate needs Contact us today to get the process started.

Follow Me on Instagram