38 Legato Way
38 Legato Way
38 Legato Way
38 Legato Way
38 Legato Way
38 Legato Way
38 Legato Way
38 Legato Way
38 Legato Way
38 Legato Way
38 Legato Way
38 Legato Way
38 Legato Way
38 Legato Way
38 Legato Way
38 Legato Way
38 Legato Way
38 Legato Way
38 Legato Way
38 Legato Way
38 Legato Way
38 Legato Way
38 Legato Way
38 Legato Way
38 Legato Way
38 Legato Way
38 Legato Way
38 Legato Way
38 Legato Way
38 Legato Way
38 Legato Way
38 Legato Way
38 Legato Way
38 Legato Way
38 Legato Way
38 Legato Way
38 Legato Way
38 Legato Way
38 Legato Way
38 Legato Way
38 Legato Way
38 Legato Way
38 Legato Way
38 Legato Way
38 Legato Way
38 Legato Way
38 Legato Way
38 Legato Way
38 Legato Way
38 Legato Way
SEE ALL PHOTOS
38 Legato Way
38 Legato Way
38 Legato Way
38 Legato Way
38 Legato Way
38 Legato Way
38 Legato Way
38 Legato Way
38 Legato Way
38 Legato Way
38 Legato Way
38 Legato Way
38 Legato Way
38 Legato Way
38 Legato Way
38 Legato Way
38 Legato Way
38 Legato Way
38 Legato Way
38 Legato Way
38 Legato Way
38 Legato Way
38 Legato Way
38 Legato Way
38 Legato Way
38 Legato Way
38 Legato Way
38 Legato Way
38 Legato Way
38 Legato Way
38 Legato Way
38 Legato Way
38 Legato Way
38 Legato Way
38 Legato Way
38 Legato Way
38 Legato Way
38 Legato Way
38 Legato Way
38 Legato Way
38 Legato Way
38 Legato Way
38 Legato Way
38 Legato Way
38 Legato Way
38 Legato Way
38 Legato Way
38 Legato Way
38 Legato Way
38 Legato Way
For Sale

38 Legato Way

38 Legato Way, The Woodlands, TX 77382

$3,900,000
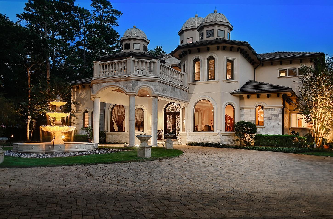
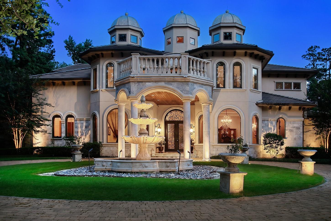
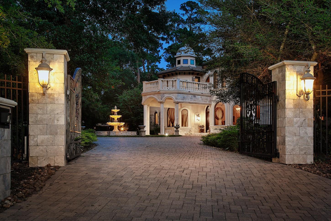
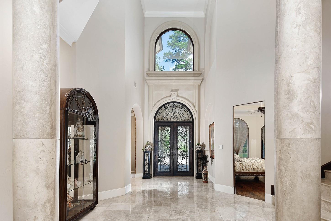
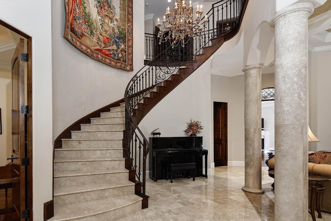
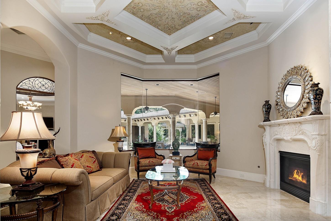
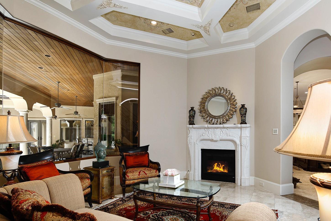
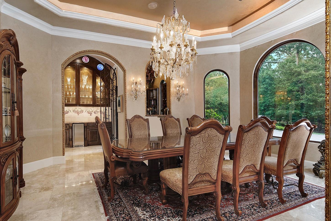
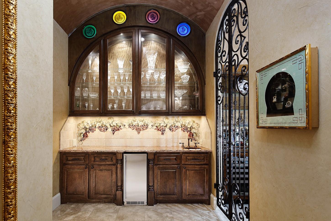
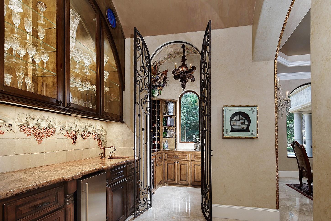
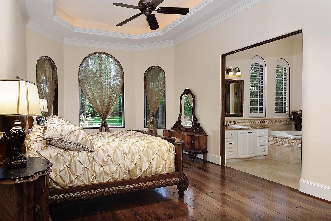
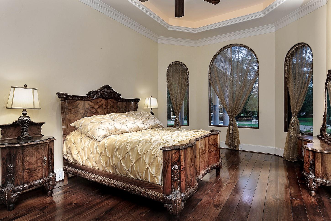
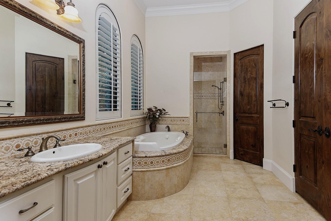
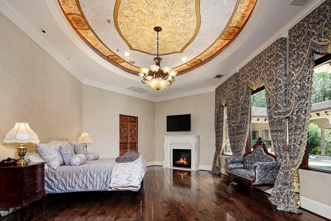
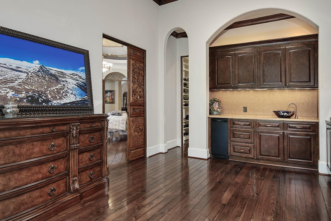
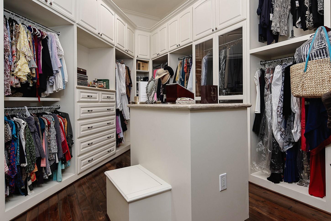
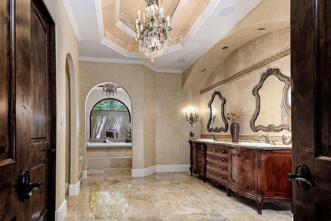
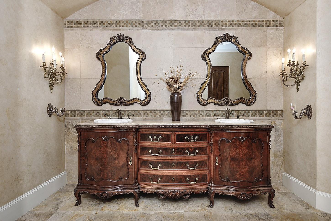
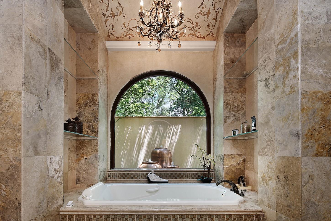
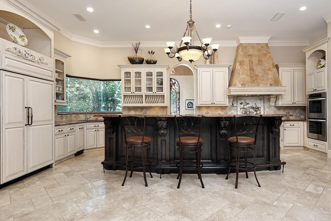
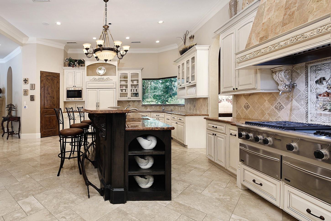
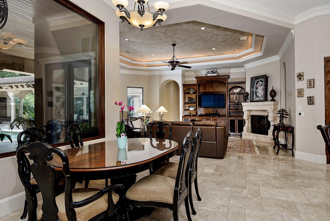
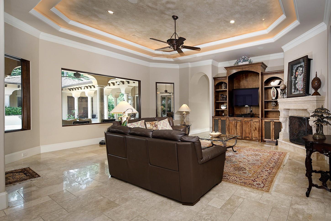
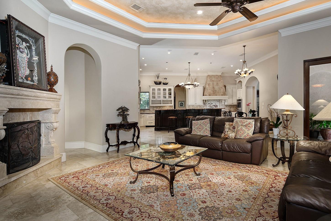
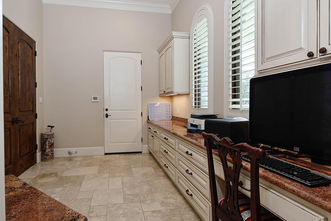
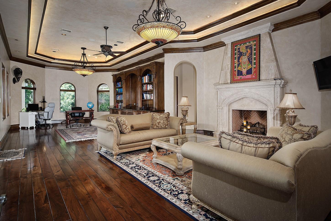
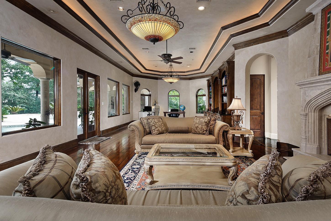
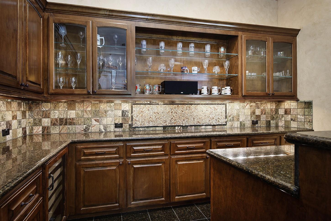
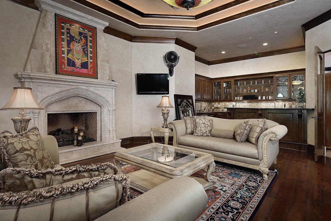
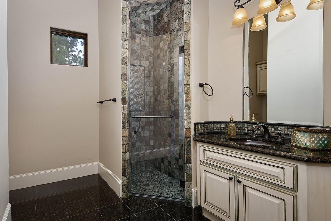
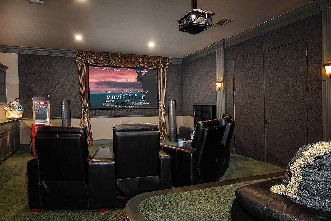
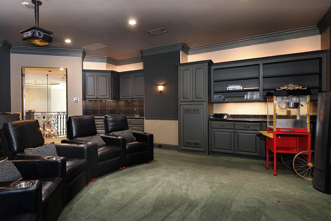
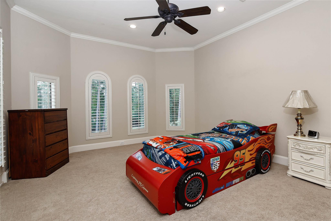
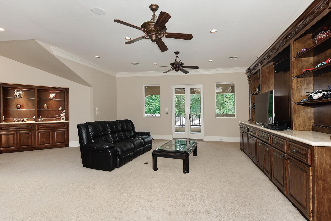
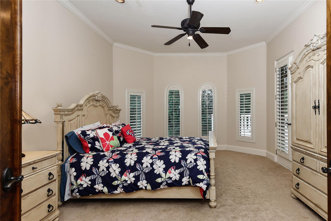
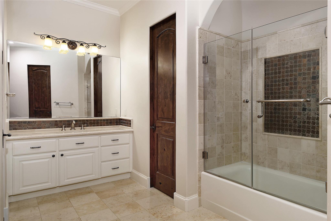
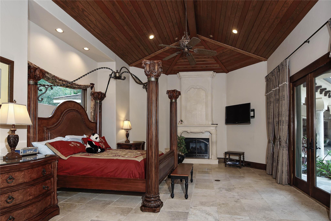
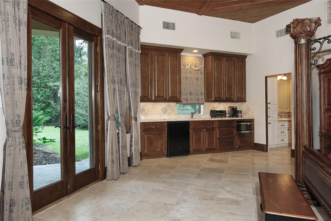
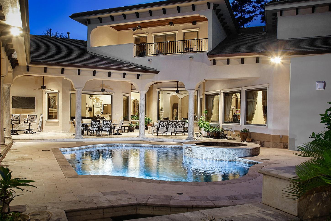
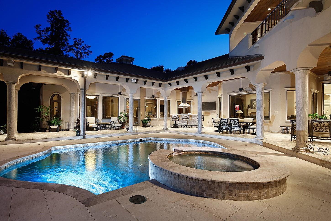
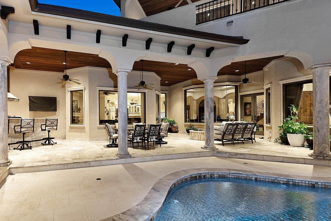
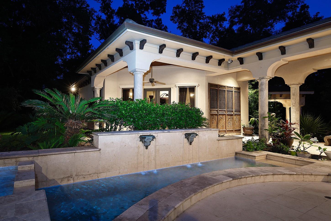
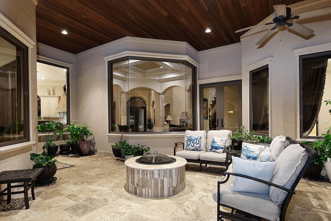
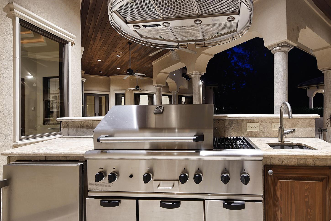
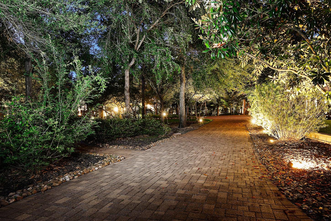
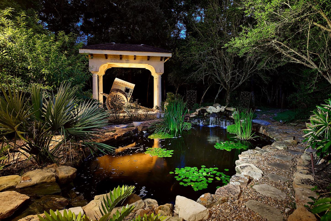
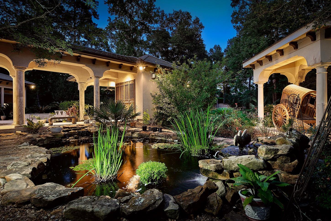
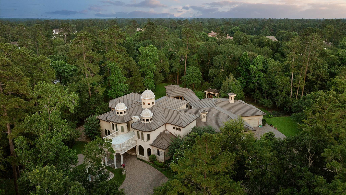
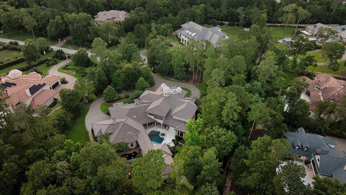
Exceptional custom home in 24 hour guard gated Carlton Woods Nicklaus! Located on a 1.78 acre lot, this home features a gated entry, circular drive w/porte-cochere, dramatic foyer with a sweeping limestone staircase, 5 new A/C units, stunning chandeliers, hardwood floors, architecturally carved ceilings, and a flexible floor plan. Large open kitchen w/2 new Fisher & Paykel dishwashers, gas range, 2 refrigerator drawers, new ice maker & walk-in pantry overlooks the breakfast nook & den w/gas fireplace. Primary bedroom w/adjacent bonus room (gym, nursery, or extra closet space) + guest suite down; enormous study w/a bar, fireplace, walk-in closet and full bath could be a 6th bedroom or 2nd game room! Upstairs game room w/wet bar, media room, and 2 bedrooms with en-suite baths & walk-in closets. 4 car garage w/epoxy floor (1 garage is climate controlled). Park-like backyard with 1 bed/1 bath casita, multiple covered patios, heated pool, spa, outdoor kitchen, koi pond & mosquito system.

5
beds

8
baths

8,767 Sq.Ft. LIVING AREA

1.78 Acres lot

Mike Seder

Mike Seder

Features & Amenities

Interior

  • total bedrooms5
  • Total bathrooms8
  • full bathrooms6
  • half bathrooms2
  • Laundry room Electric Dryer Hookup, Gas Dryer Hookup, Washer Hookup
  • Flooring Carpet, Travertine, Wood
  • Fireplace Gas Log, Wood Burning
  • APPLIANCES Water Heater, Disposal, Ice Maker, Refrigerator Included, Convection Oven, Double Oven, Trash Compactor, Microwave, Gas Range, Dishwasher
  • other interior Features Balcony, Central Vacuum, Crown Molding, Formal Entry/Foyer, High Ceilings, Wet Bar, 1 Bedroom Down - Not Primary BR, 2 Bedrooms Down, Primary Bed - 1st Floor, Walk-In Closet(s)

Area & Lot

  • Status For Sale
  • Living Area8,767 Sq.Ft.
  • Total Area8,767 Sq.Ft.
  • Lot Area1.78 Acres
  • MLS® ID41580160
  • TypeResidential
  • YEAR BUILT2006
  • NeighborhoodThe Woodlands
  • Architecture StylesMediterranean, Traditional
  • Elementary SchoolTough Elementary School
  • Middle SchoolMccullough Junior High School
  • High SchoolThe Woodlands High School
  • School District11 - Conroe

Exterior

  • STORIES2
  • Garage Space4.0
  • water SourceWater District
  • PoolGunite, Heated, In Ground
  • roofTile
  • lot featuresBack Yard, Cul-De-Sac, Near Golf Course, Wooded, 1 Up to 2 Acres
  • parkingAttached, Oversized, Auto Driveway Gate, Garage Door Opener, Circular Driveway, Driveway Gate, Porte-Cochere, Attached Detached
  • HEAT TYPENatural Gas, Zoned
  • AIR CONDITIONINGCeiling Fan(s), Electric, Zoned
  • SubstructureSlab
  • other exterior FeaturesBalcony, Outdoor Kitchen, Sprinkler System

Financial

  • Sales Price$3,900,000
  • Real Estate Tax $47,474/yr
  • HOA $4,750/yr
image

Schedule a Showing

We would love to show you our beautiful property. Please select your preferred date and time below. An agent will be in touch shortly to confirm your appointment.

Schedule a Showing

We would love to show you our beautiful property. Please select your preferred date and time below. An agent will be in touch shortly to confirm your appointment.

Thank you for your interest in 38 Legato Way, The Woodlands, TX 77382. We are reviewing your request and will be in touch shortly!

Mortgage Calculator

Estimate your monthly mortgage payment, including the principal and interest, property taxes, and HOA. Adjust the values to generate a more accurate rate.

All estimates are provided for informational purposes only. Actual amounts may vary.
$0,000 Your Payment 20 15 65
$0,000 Your Payment

The Woodlands

Explore

Work With Us

The Mike Seder Group, headquartered in The Woodlands, TX is here for all of your real estate needs Contact us today to get the process started.

Follow Me on Instagram