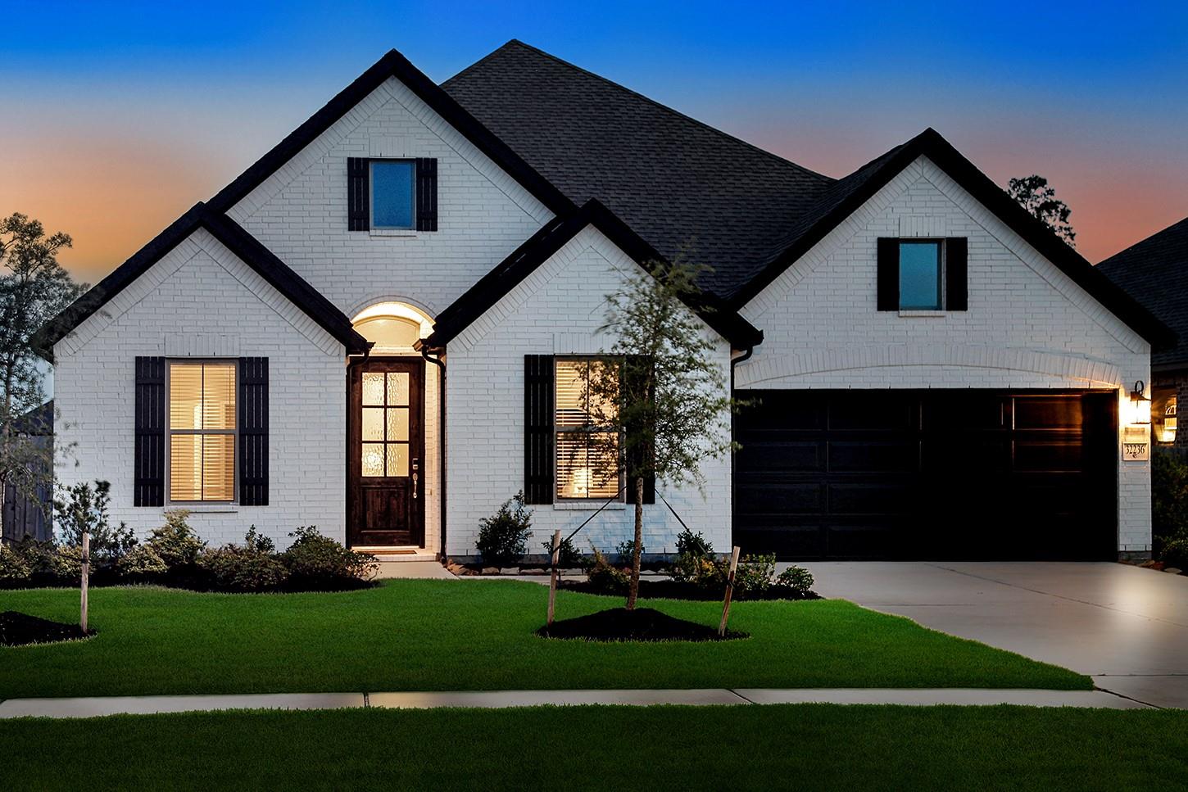
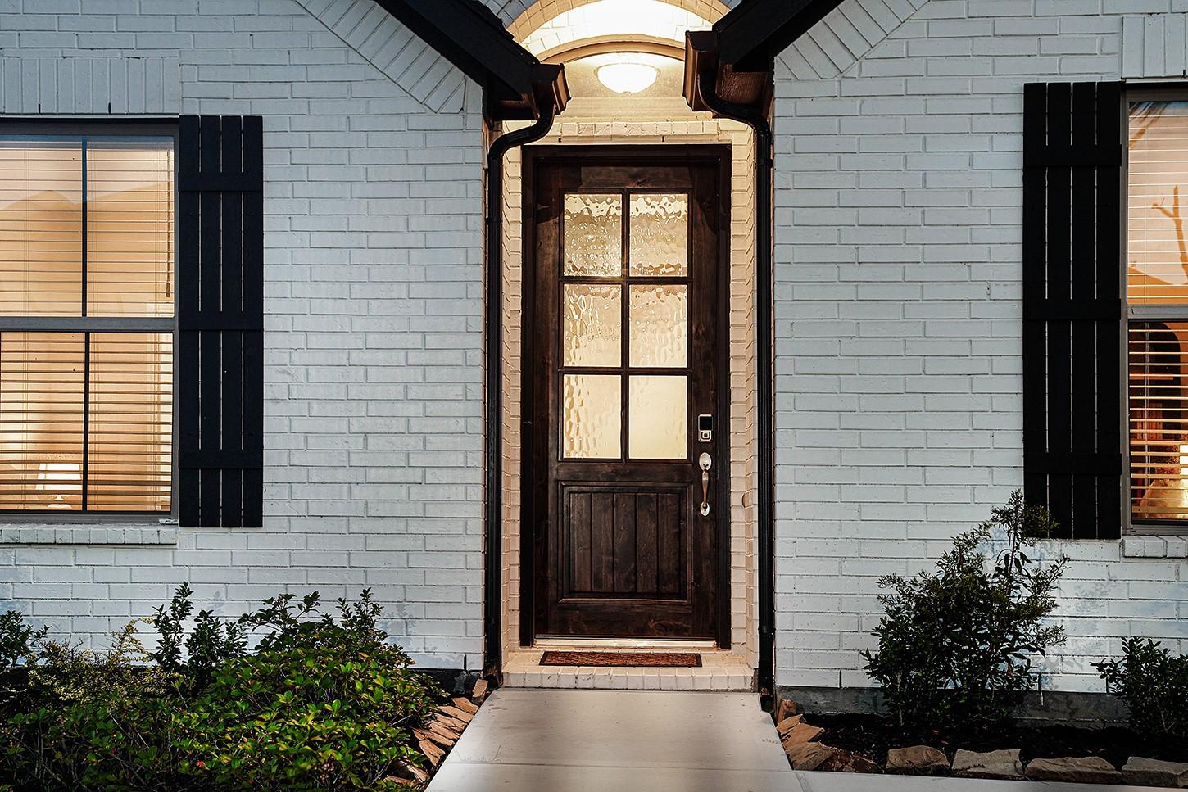
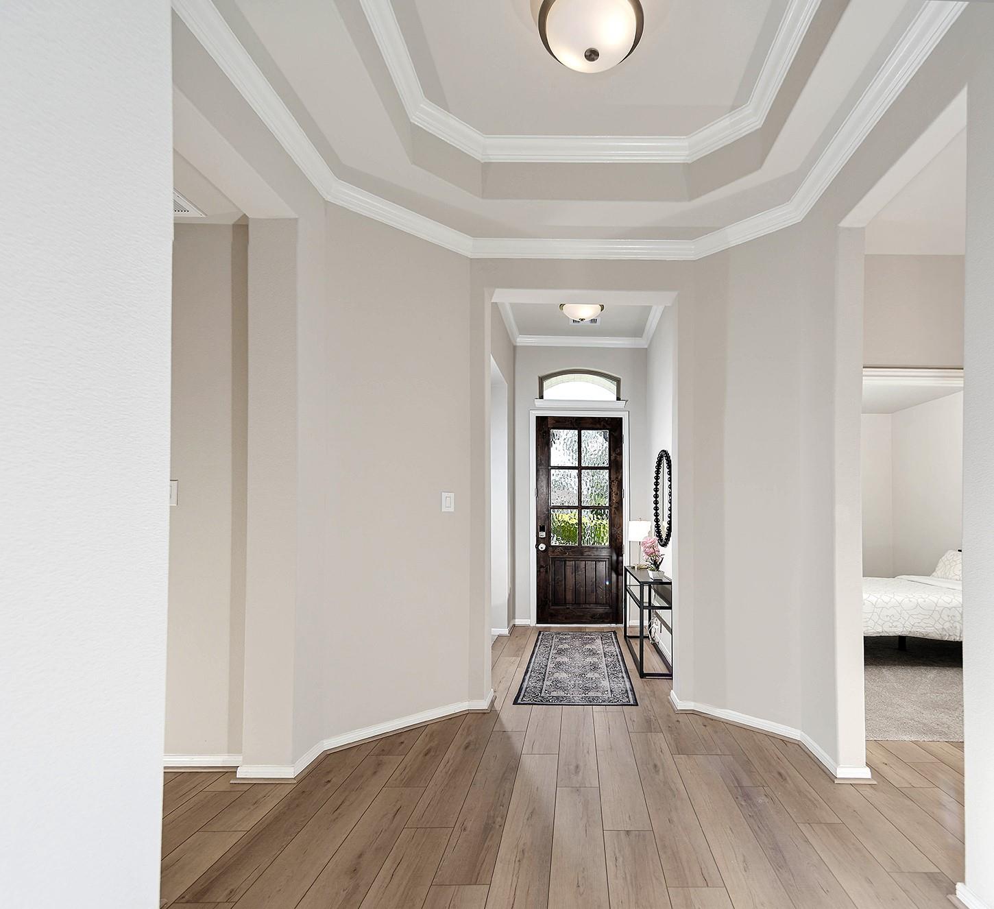
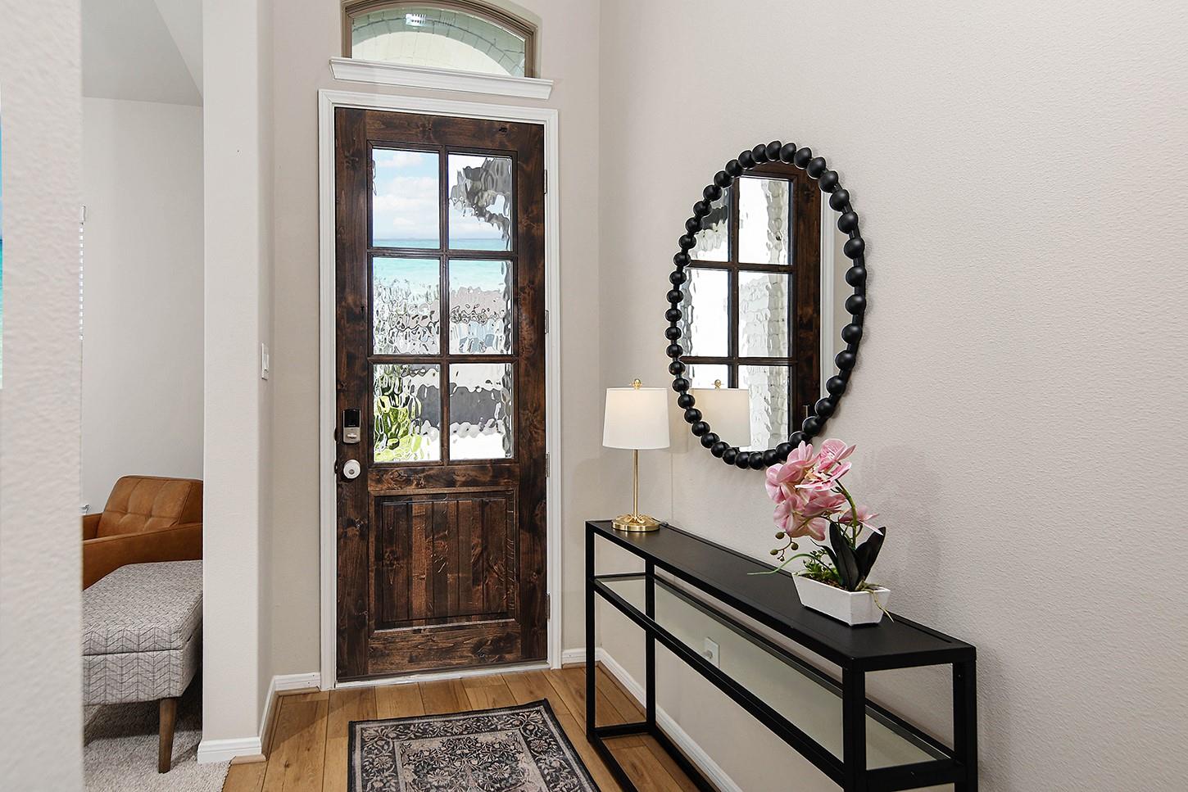
32236 Highwood Green Lane
SEE ALL PHOTOS
32236 Highwood Green Lane
Courtesy of eXp Realty LLC
For Sale

32236 Highwood Green Lane

32236 Highwood Green Lane, Conroe, TX 77385

$525,000
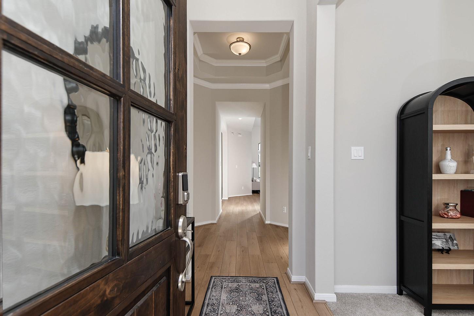
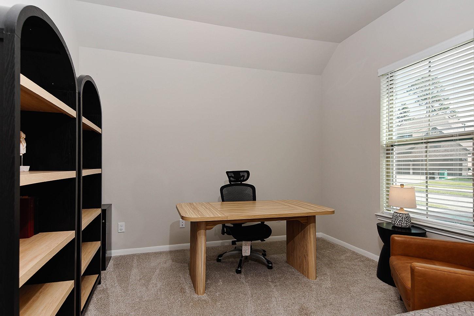
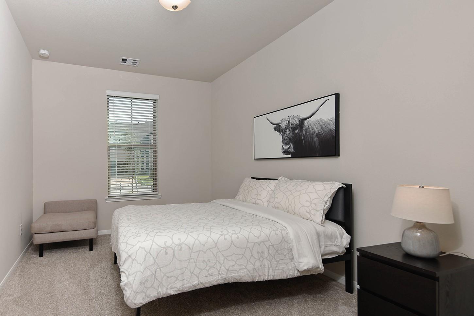
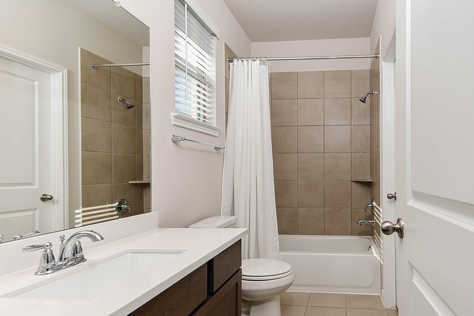
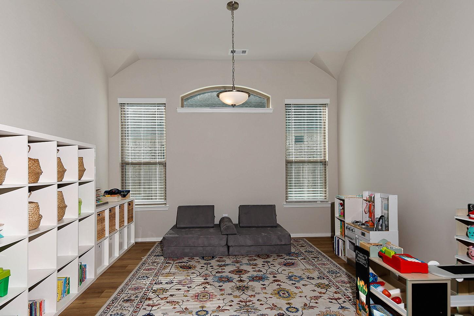
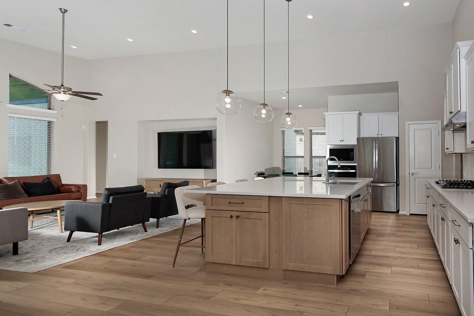
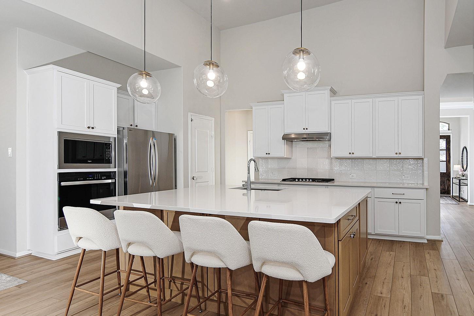
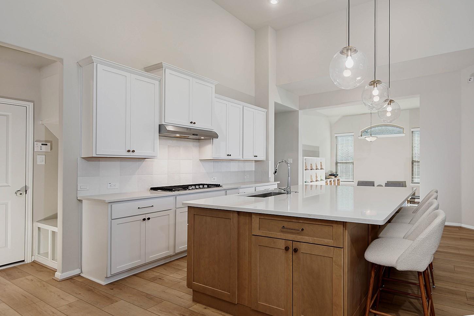
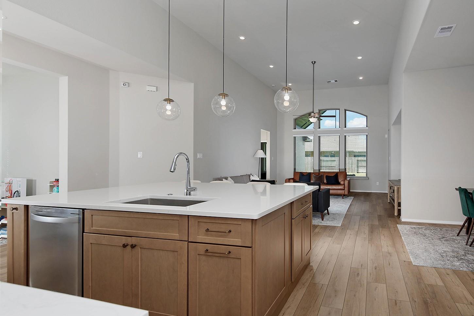
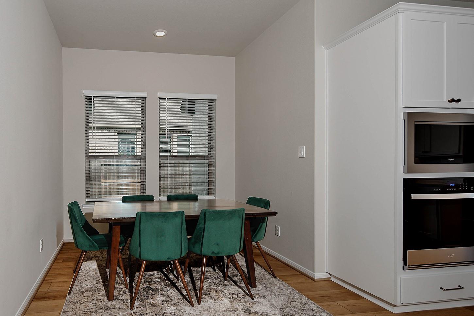

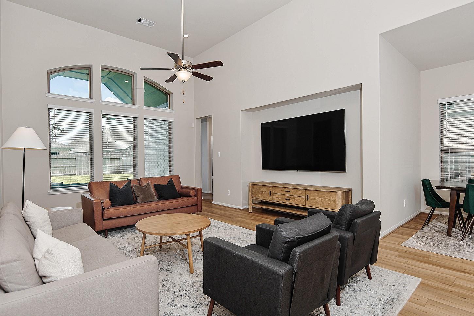
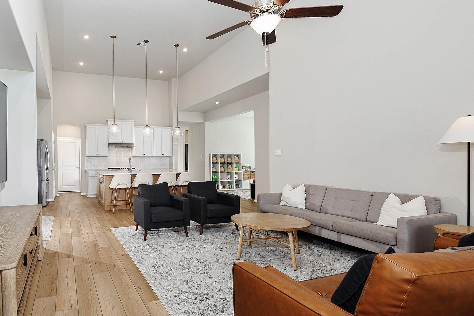
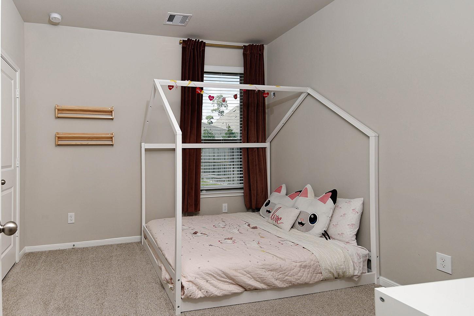
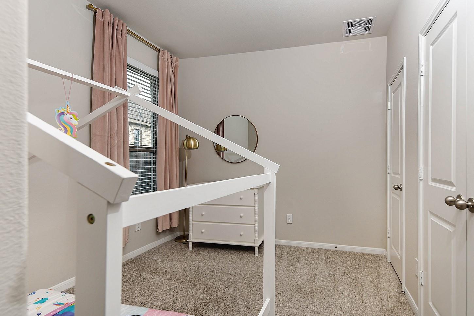
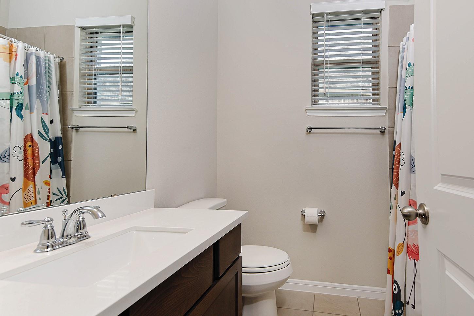
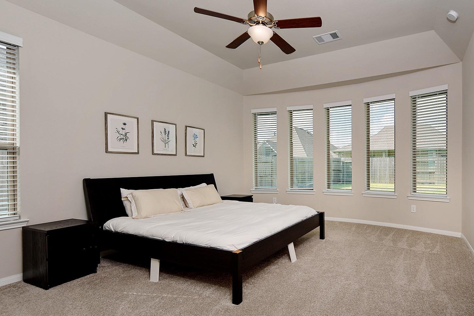
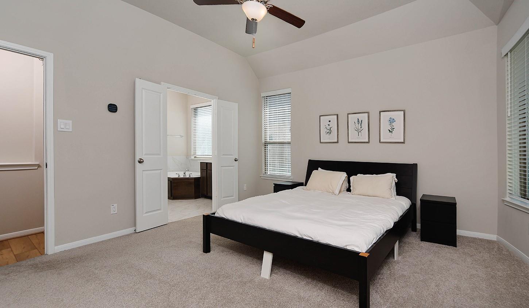
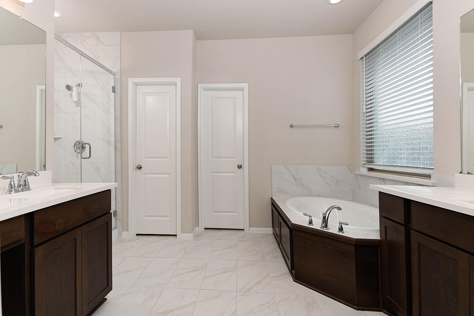
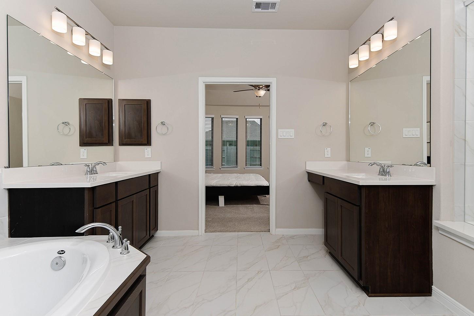
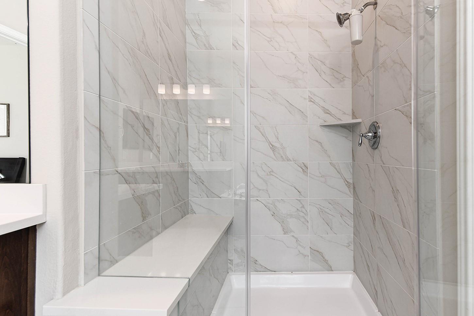
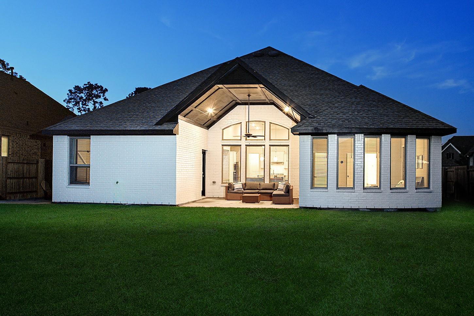
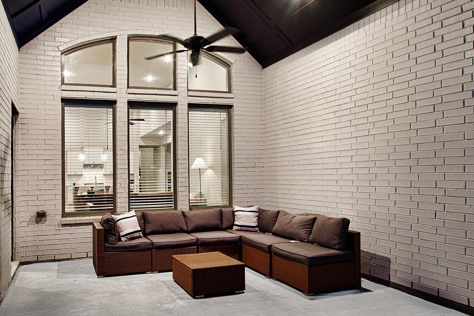
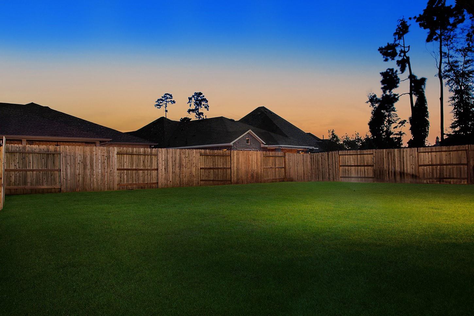
Welcome to this beautifully designed single-story home where space, style, and functionality come together. The soaring ceilings and abundant natural light enhance the open-concept layout featuring 4 bedrooms, 3 full baths, 1/2 bath and a dedicated home office. The spacious primary retreat offers an ensuite bath and walk-in closet, while a private secondary suite is ideal for guests or multigenerational living. Flexible dining and breakfast areas provide additional space for entertaining, play, or study. Enjoy year-round outdoor living on the covered patio overlooking a generous backyard with an automated sprinkler system. A rare 3-car garage with custom shelving, backup generator, major appliances included, wall-mounted TV, and smart-home controls add convenience. Within walking distance to Kaufman Elementary, parks, playgrounds, community pool, and neighborhood trails, with shopping & everyday essentials just minutes away. Truly a must See!

4
beds

4
baths

2,823 Sq.Ft. LIVING AREA

9,622.4 Sq.Ft. lot

Mike Seder

Mike Seder

Features & Amenities

Interior

  • total bedrooms4
  • Total bathrooms4
  • full bathrooms3
  • half bathroom1
  • Laundry room Electric Dryer Hookup, Gas Dryer Hookup, Washer Hookup
  • Flooring Carpet, Tile, Vinyl Plank
  • APPLIANCES ENERGY STAR Qualified Appliances, Disposal, Electric Oven, Microwave, Gas Cooktop, Dishwasher
  • other interior Features High Ceilings, All Bedrooms Down, En-Suite Bath, Walk-In Closet(s)

Area & Lot

  • Status For Sale
  • Living Area2,823 Sq.Ft.
  • Total Area2,823 Sq.Ft.
  • Lot Area9,622.4 Sq.Ft.
  • MLS® ID19569898
  • TypeResidential
  • YEAR BUILT2024
  • Architecture StylesTraditional
  • Elementary SchoolKaufman Elementary School
  • Middle SchoolIrons Junior High School
  • High SchoolOak Ridge High School
  • School District11 - Conroe

Exterior

  • STORIES1
  • Garage Space3.0
  • water SourceWater District
  • roofComposition
  • lot featuresBack Yard, Subdivided, 0 Up To 1/4 Acre
  • parkingAttached, Tandem, Additional Parking, Garage Door Opener, Double-Wide Driveway
  • HEAT TYPENatural Gas
  • AIR CONDITIONINGCeiling Fan(s), Electric
  • SubstructureSlab
  • other exterior FeaturesSprinkler System

Financial

  • Sales Price$525,000
  • Real Estate Tax $15,342/yr
  • HOA $750/yr
image

Schedule a Showing

We would love to show you our beautiful property. Please select your preferred date and time below. An agent will be in touch shortly to confirm your appointment.

Schedule a Showing

We would love to show you our beautiful property. Please select your preferred date and time below. An agent will be in touch shortly to confirm your appointment.

Thank you for your interest in 32236 Highwood Green Lane, Conroe, TX 77385. We are reviewing your request and will be in touch shortly!

Mortgage Calculator

Estimate your monthly mortgage payment, including the principal and interest, property taxes, and HOA. Adjust the values to generate a more accurate rate.

All estimates are provided for informational purposes only. Actual amounts may vary.
$0,000 Your Payment 20 15 65
$0,000 Your Payment

Work With Us

The Mike Seder Group, headquartered in The Woodlands, TX is here for all of your real estate needs Contact us today to get the process started.

Follow Me on Instagram