

30607 Kilkenny Drive
SEE ALL PHOTOS
30607 Kilkenny Drive
Courtesy of eXp Realty LLC
For Sale

30607 Kilkenny Drive

30607 Kilkenny Drive, Magnolia, TX 77354

$6,300,000
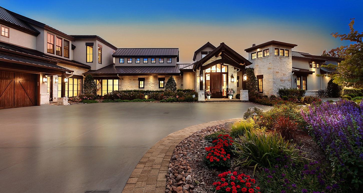
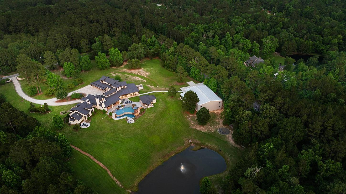
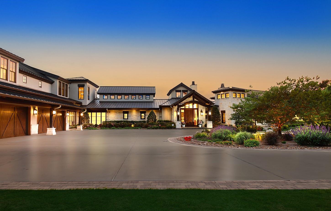
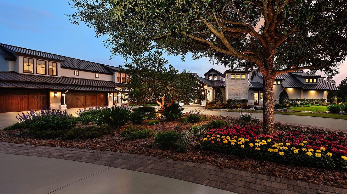
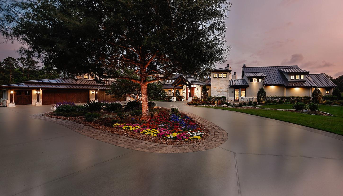
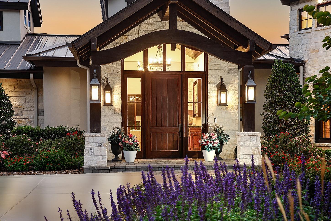
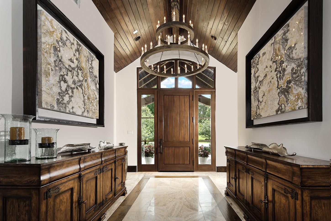
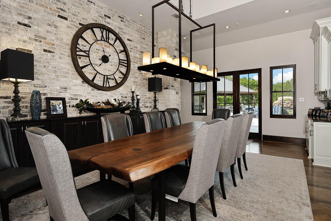
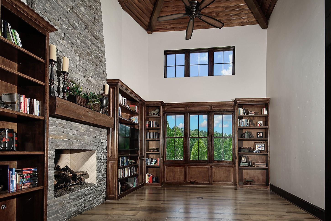
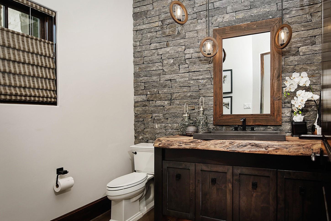
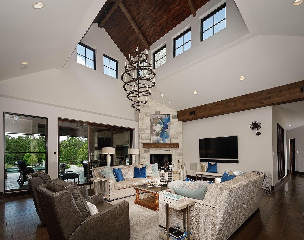
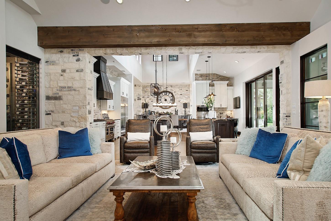
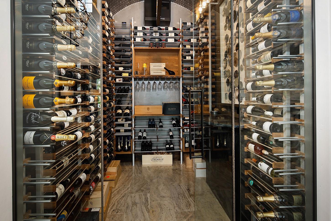
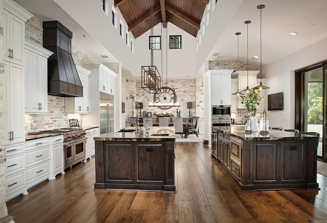
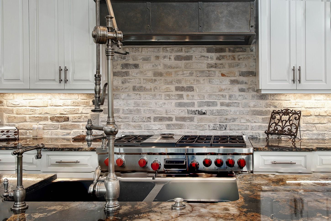
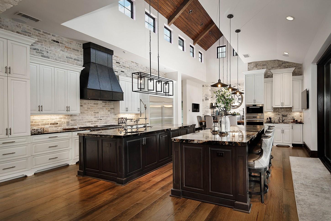
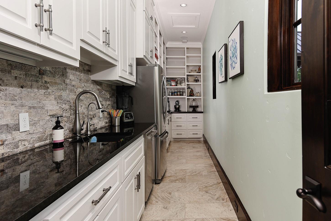
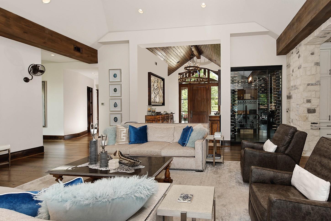
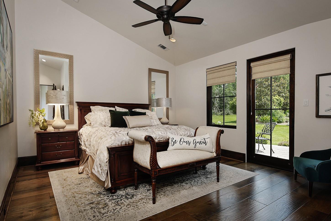
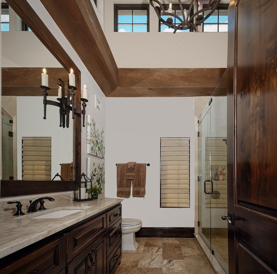
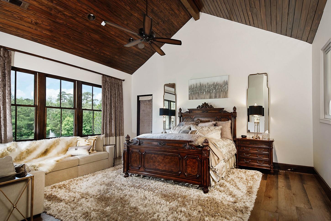
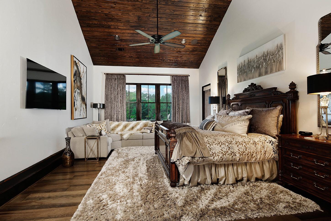
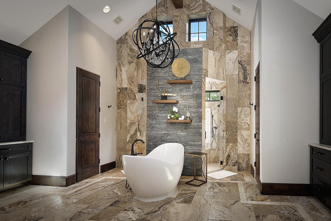
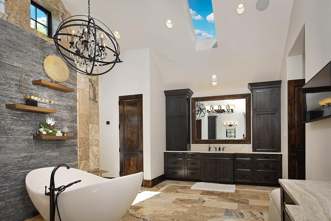
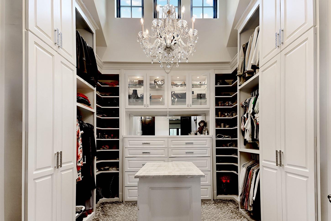
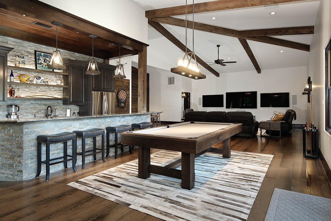
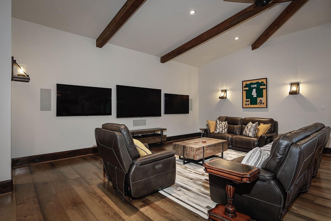
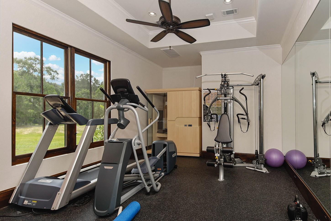
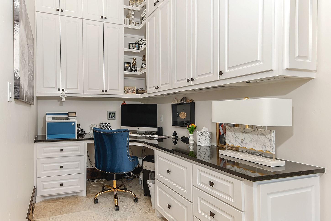
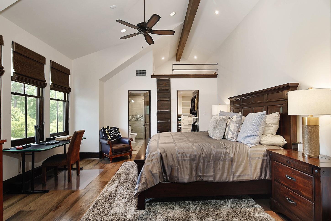
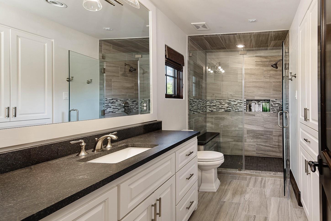
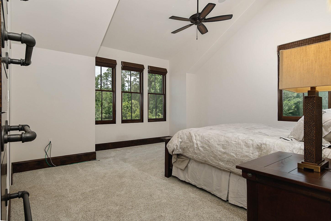
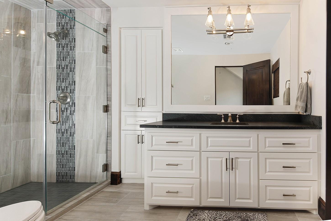
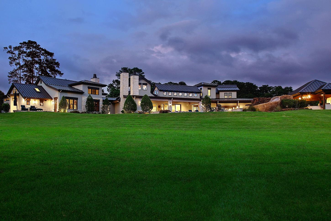
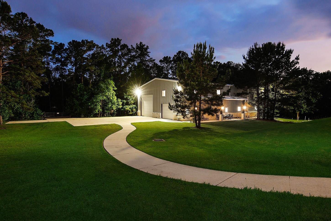
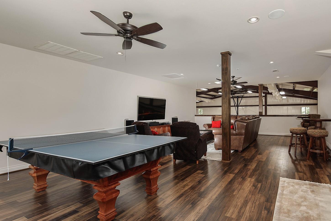
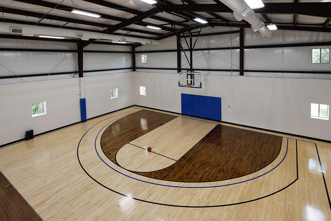
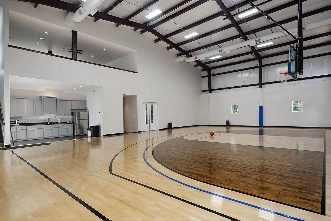
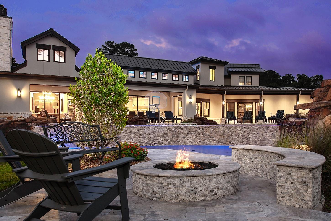
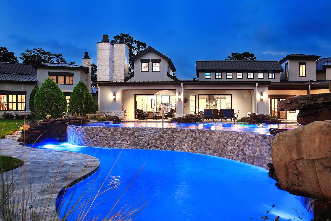
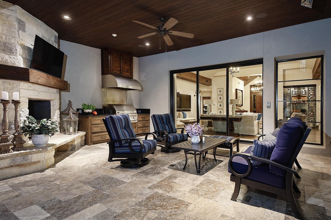
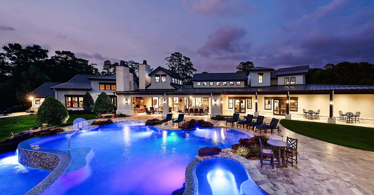
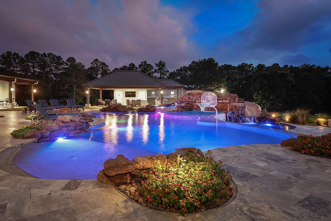
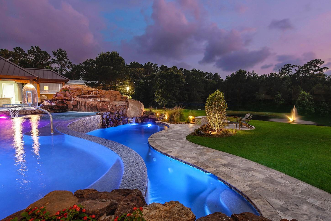
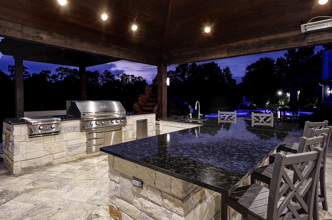
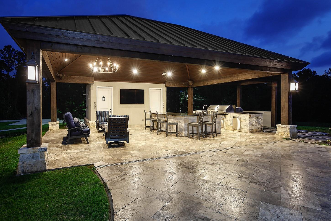
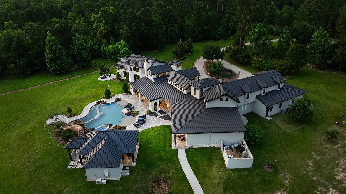
Exceptional 17,000 sqft+ custom estate on 7.25 picturesque acres in Woodlane Forest! Exquisite craftsmanship, thoughtful design & resort style amenities come together to create an unparalleled living & entertaining experience. Built with uncompromising detail, this home showcases hardwood floors, custom stonework inside & out, solid cedar beams, knotty alder 8' doors, 9" baseboards, designer lighting & solid wood custom cabinetry. The impressive kitchen is appointed w/Wolf & SubZero appliances, large walk-in pantry & adjacent catering kitchen. A climate controlled wine room for up to 450 bottles of your favorite vintages, & the expansive game room has a built-in bar, dart board & arcade games. The Savant home automation system controls the audio & security, while hidden automated glass doors effortlessly blend indoor & outdoor living. Primary Bedroom suite w/private patio is a true sanctuary! Spectacular pool w/waterslide, outdoor kitchen & detached sports facility w/basketball court!

5
beds

9
baths

8,733 Sq.Ft. LIVING AREA

7.25 Acres lot

Mike Seder

Mike Seder

Features & Amenities

Interior

  • total bedrooms5
  • Total bathrooms9
  • full bathrooms5
  • half bathrooms4
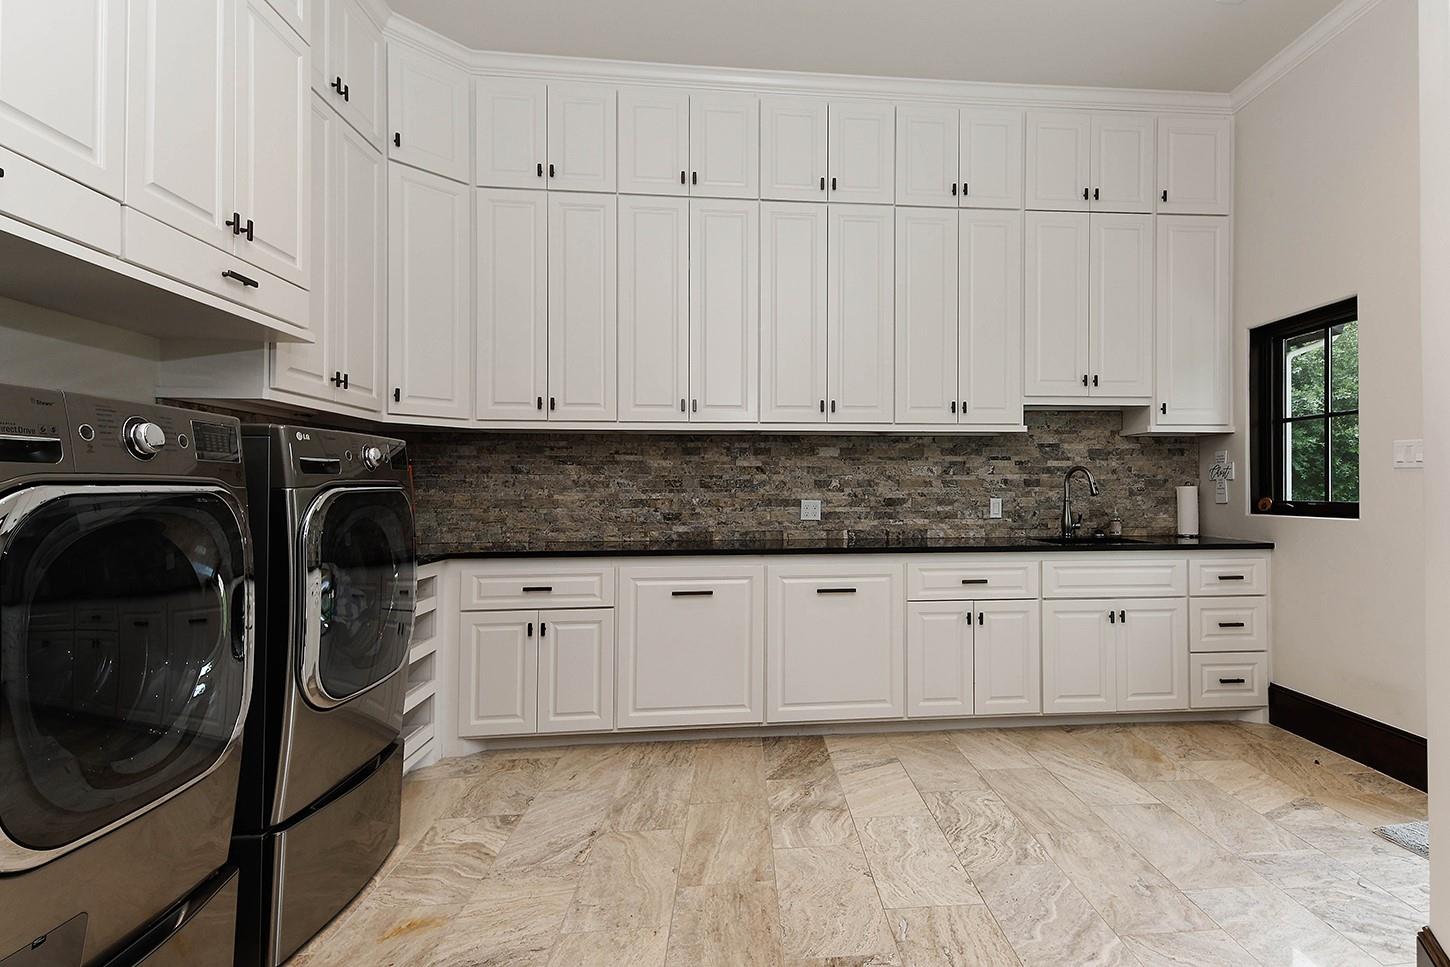
  • Laundry room Electric Dryer Hookup, Gas Dryer Hookup, Washer Hookup
  • Flooring Tile, Wood
  • Fireplace Outside, Gas Log
  • APPLIANCES ENERGY STAR Qualified Appliances, Water Heater, Disposal, Ice Maker, Dryer Included, Refrigerator Included, Washer Included, Wine Refrigerator, Convection Oven, Double Oven, Gas Oven, Microwave, Gas Range, Dishwasher, Instant Hot Water
  • other interior Features Balcony, Central Vacuum, Formal Entry/Foyer, High Ceilings, Wet Bar, Wired for Sound, 2 Bedrooms Down, En-Suite Bath, Primary Bed - 1st Floor, Sitting Area, Split Plan, Walk-In Closet(s)

Area & Lot

  • Status For Sale
  • Living Area8,733 Sq.Ft.
  • Total Area8,733 Sq.Ft.
  • Lot Area7.25 Acres
  • MLS® ID63061802
  • TypeResidential
  • YEAR BUILT2018
  • Architecture StylesTraditional
  • Water FrontagePond
  • View DescriptionWater View
  • Elementary SchoolTom R. Ellisor Elementary School
  • Middle SchoolBear Branch Junior High School
  • High SchoolMagnolia High School
  • School District36 - Magnolia

Exterior

  • STORIES2
  • Garage Space6.0
  • water SourceWell
  • PoolGunite, Heated, In Ground, Pool With Hot Tub Attached
  • roofMetal
  • lot featuresBack Yard, Cleared, Subdivided, Waterfront, Wooded, 5 Up to 10 Acres
  • parkingAutomatic Gate, Driveway Gate, Attached/Detached Garage, Oversized, Additional Parking, Auto Driveway Gate, Garage Door Opener, Boat, Circular Driveway, Electric Vehicle Charging Station(s), Golf Cart Garage, RV Access/Parking, Workshop in Garage
  • HEAT TYPEElectric, Zoned
  • AIR CONDITIONINGCeiling Fan(s), Electric, Zoned
  • sewerAerobic Septic
  • SubstructureSlab
  • other exterior FeaturesBack Green Space, Balcony, Outdoor Kitchen, Sprinkler System

Financial

  • Sales Price$6,300,000
  • Real Estate Tax $45,837/yr
  • HOA $250/yr
image

Schedule a Showing

We would love to show you our beautiful property. Please select your preferred date and time below. An agent will be in touch shortly to confirm your appointment.

Schedule a Showing

We would love to show you our beautiful property. Please select your preferred date and time below. An agent will be in touch shortly to confirm your appointment.

Thank you for your interest in 30607 Kilkenny Drive, Magnolia, TX 77354. We are reviewing your request and will be in touch shortly!

Mortgage Calculator

Estimate your monthly mortgage payment, including the principal and interest, property taxes, and HOA. Adjust the values to generate a more accurate rate.

All estimates are provided for informational purposes only. Actual amounts may vary.
$0,000 Your Payment 20 15 65
$0,000 Your Payment

Work With Us

The Mike Seder Group, headquartered in The Woodlands, TX is here for all of your real estate needs Contact us today to get the process started.

Follow Me on Instagram