28268 Woodley Drive
28268 Woodley Drive
28268 Woodley Drive
28268 Woodley Drive
28268 Woodley Drive
28268 Woodley Drive
28268 Woodley Drive
28268 Woodley Drive
28268 Woodley Drive
28268 Woodley Drive
28268 Woodley Drive
28268 Woodley Drive
28268 Woodley Drive
28268 Woodley Drive
28268 Woodley Drive
28268 Woodley Drive
28268 Woodley Drive
28268 Woodley Drive
28268 Woodley Drive
28268 Woodley Drive
28268 Woodley Drive
28268 Woodley Drive
28268 Woodley Drive
28268 Woodley Drive
28268 Woodley Drive
28268 Woodley Drive
28268 Woodley Drive
28268 Woodley Drive
28268 Woodley Drive
28268 Woodley Drive
28268 Woodley Drive
28268 Woodley Drive
28268 Woodley Drive
28268 Woodley Drive
28268 Woodley Drive
28268 Woodley Drive
28268 Woodley Drive
SEE ALL PHOTOS
28268 Woodley Drive
28268 Woodley Drive
28268 Woodley Drive
28268 Woodley Drive
28268 Woodley Drive
28268 Woodley Drive
28268 Woodley Drive
28268 Woodley Drive
28268 Woodley Drive
28268 Woodley Drive
28268 Woodley Drive
28268 Woodley Drive
28268 Woodley Drive
28268 Woodley Drive
28268 Woodley Drive
28268 Woodley Drive
28268 Woodley Drive
28268 Woodley Drive
28268 Woodley Drive
28268 Woodley Drive
28268 Woodley Drive
28268 Woodley Drive
28268 Woodley Drive
28268 Woodley Drive
28268 Woodley Drive
28268 Woodley Drive
28268 Woodley Drive
28268 Woodley Drive
28268 Woodley Drive
28268 Woodley Drive
28268 Woodley Drive
28268 Woodley Drive
28268 Woodley Drive
28268 Woodley Drive
28268 Woodley Drive
28268 Woodley Drive
28268 Woodley Drive
For Sale

28268 Woodley Drive

28268 Woodley Drive, Spring, TX 77386

$1,250,000
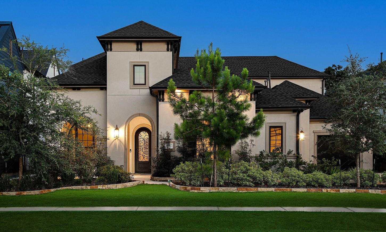
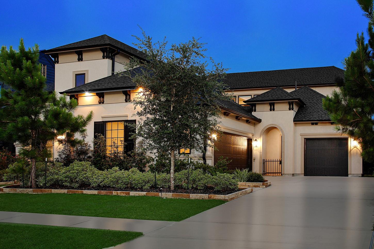
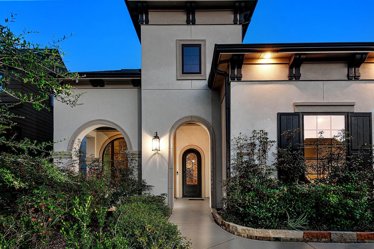
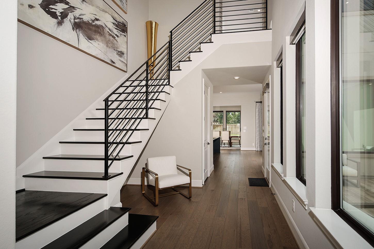
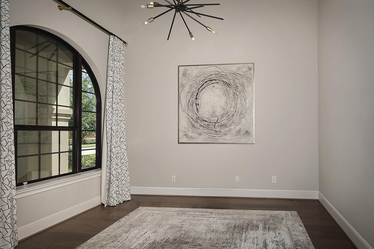
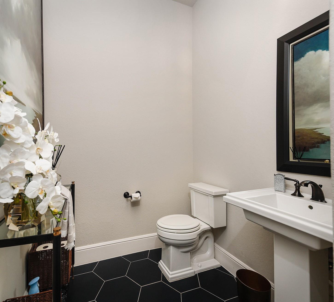
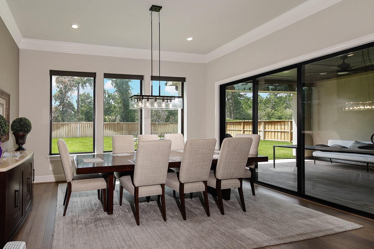
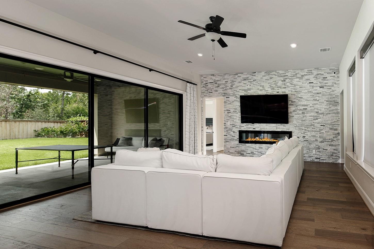
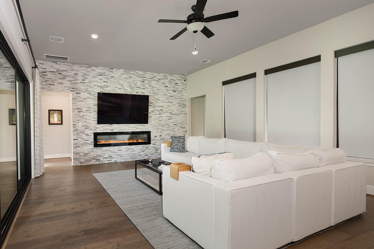
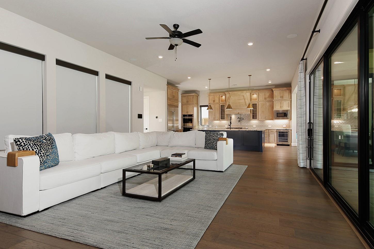
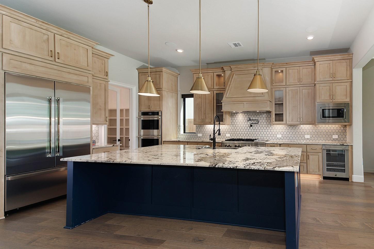
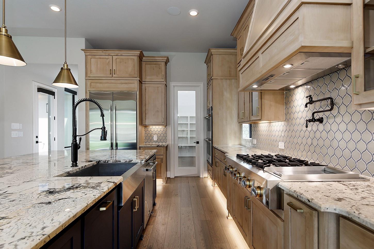
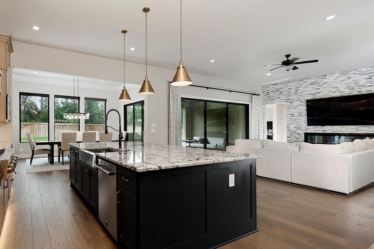
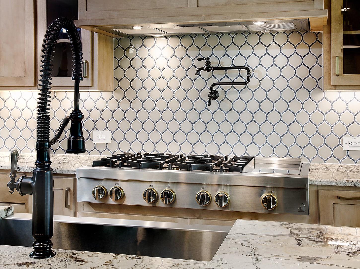
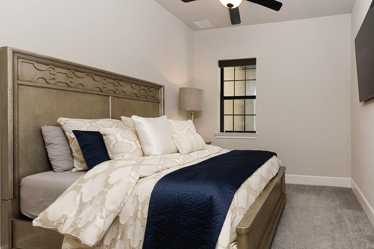
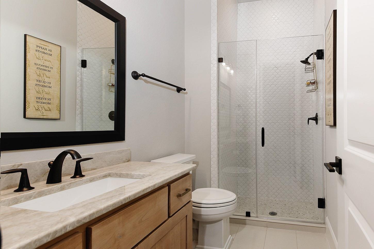
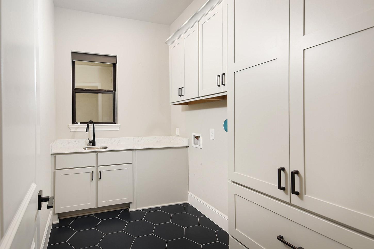
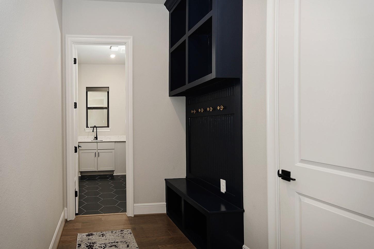
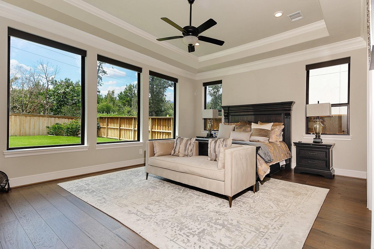
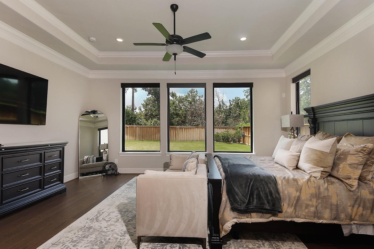
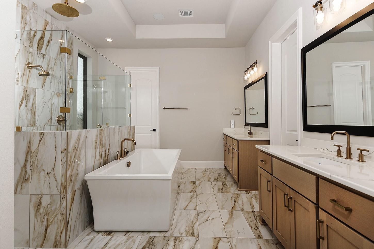
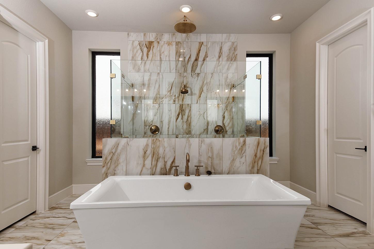
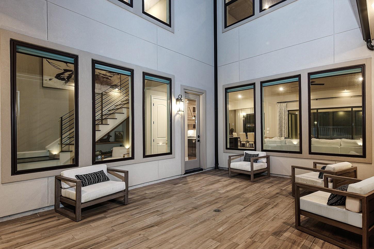
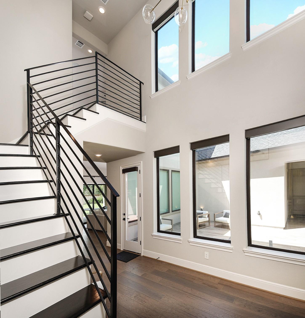
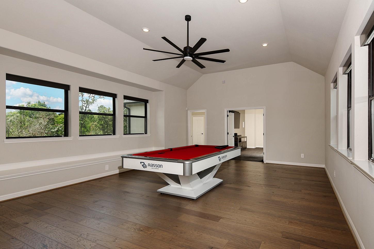
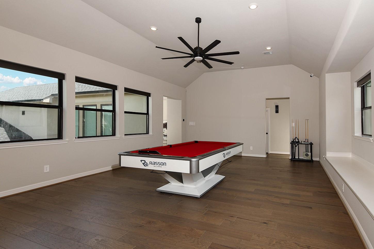
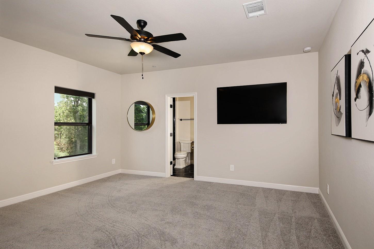
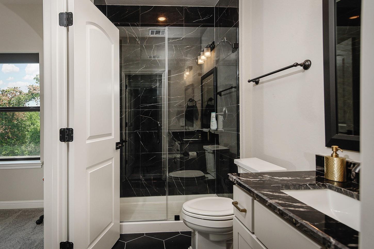
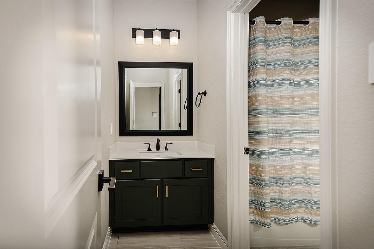
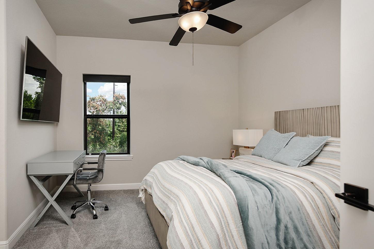
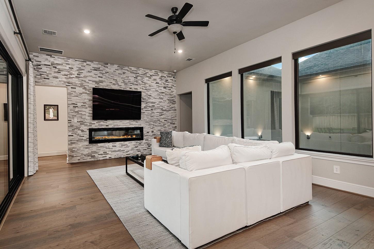
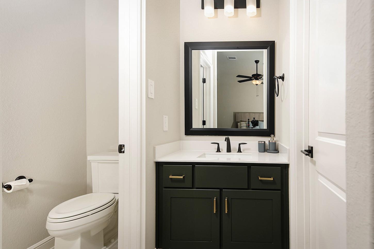
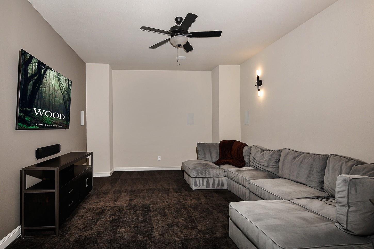
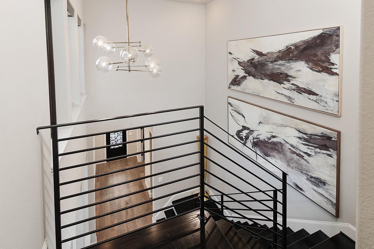
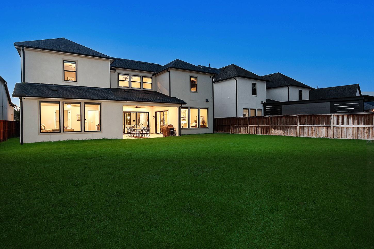
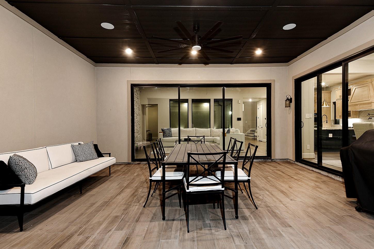
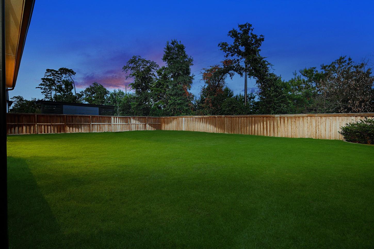
Experience luxury living in this stunning Toll Brothers home, offering 5 bedrooms, 4.5 baths, and exceptional designer finishes throughout. A dramatic two-story foyer welcomes you into an open floor plan featuring a private office, formal dining with butler's pantry, guest suite, flex room, spacious game room, and media room with a soundproofed 11.1 surround sound theater. The gourmet kitchen is equipped with a massive granite island, walk-in pantry, and commercial-grade JennAir refrigerator. Expansive multi-slide glass doors open to the covered patio for seamless indoor-outdoor living. The smart home includes app-controlled security cameras, Lutron motorized blackout shades, and smart home technology. Three HVAC systems, three water heaters, a 3-car garage, and the remaining builder foundation warranty provide added peace of mind. A rare opportunity to own a truly turnkey luxury home.

5
beds

5
baths

4,780 Sq.Ft. LIVING AREA

10,815.95 Sq.Ft. lot

Mike Seder

Mike Seder

Features & Amenities

Interior

  • total bedrooms5
  • Total bathrooms5
  • full bathrooms4
  • half bathroom1
  • Laundry room Electric Dryer Hookup, Gas Dryer Hookup, Washer Hookup
  • Flooring Carpet, Tile, Wood
  • Fireplace Gas Log
  • APPLIANCES ENERGY STAR Qualified Appliances, Water Heater, Disposal, Refrigerator Included, Wine Refrigerator, Gas Oven, Microwave, Gas Cooktop, Dishwasher
  • other interior Features High Ceilings, Wet Bar, 1 Bedroom Down - Not Primary BR, 2 Bedrooms Down, En-Suite Bath, Primary Bed - 1st Floor, Walk-In Closet(s)

Area & Lot

  • Status For Sale
  • Living Area4,780 Sq.Ft.
  • Total Area4,780 Sq.Ft.
  • Lot Area10,815.95 Sq.Ft.
  • MLS® ID62810715
  • TypeResidential
  • YEAR BUILT2022
  • Architecture StylesContemporary/Modern
  • Elementary SchoolHines Elementary
  • Middle SchoolYork Junior High School
  • High SchoolGrand Oaks High School
  • School District11 - Conroe

Exterior

  • STORIES2
  • Garage Space3.0
  • water SourceWater District
  • roofComposition
  • lot featuresBack Yard, Subdivided, 0 Up To 1/4 Acre
  • parkingAttached, Garage Door Opener
  • HEAT TYPENatural Gas
  • AIR CONDITIONINGCeiling Fan(s), Electric
  • SubstructureSlab
  • other exterior FeaturesSprinkler System

Financial

  • Sales Price$1,250,000
  • Real Estate Tax $26,375/yr
  • HOA $1,300/yr
image

Schedule a Showing

We would love to show you our beautiful property. Please select your preferred date and time below. An agent will be in touch shortly to confirm your appointment.

Schedule a Showing

We would love to show you our beautiful property. Please select your preferred date and time below. An agent will be in touch shortly to confirm your appointment.

Thank you for your interest in 28268 Woodley Drive, Spring, TX 77386. We are reviewing your request and will be in touch shortly!

Mortgage Calculator

Estimate your monthly mortgage payment, including the principal and interest, property taxes, and HOA. Adjust the values to generate a more accurate rate.

All estimates are provided for informational purposes only. Actual amounts may vary.
$0,000 Your Payment 20 15 65
$0,000 Your Payment

Work With Us

The Mike Seder Group, headquartered in The Woodlands, TX is here for all of your real estate needs Contact us today to get the process started.

Follow Me on Instagram