16303 Cloverwick Lane
SEE ALL PHOTOS
16303 Cloverwick Lane
For Sale

16303 Cloverwick Lane

16303 Cloverwick Lane, Spring, TX 77379

$397,700
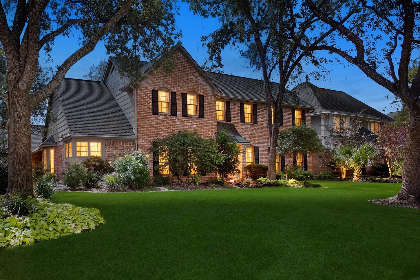
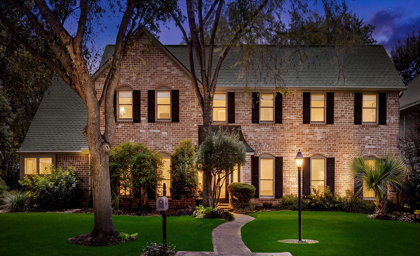
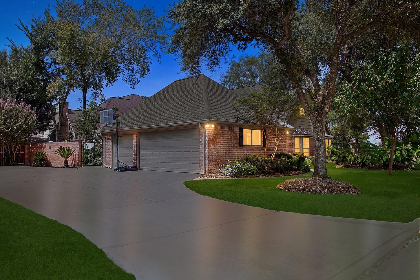
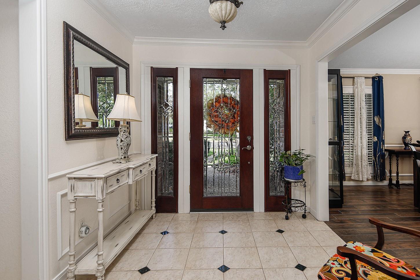
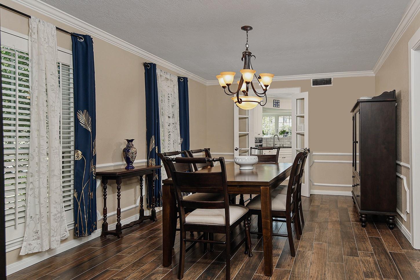
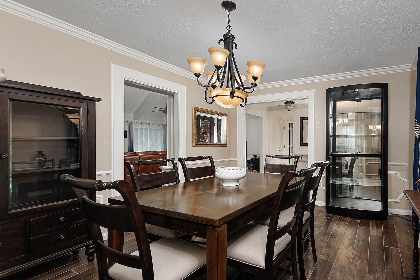
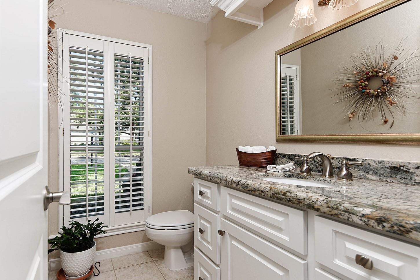
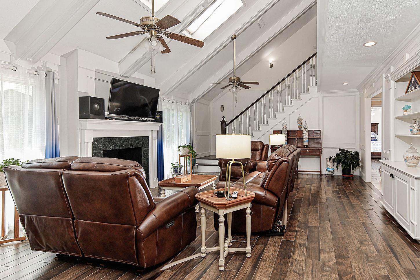
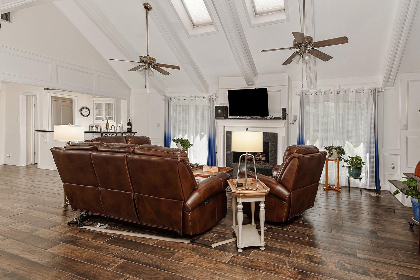
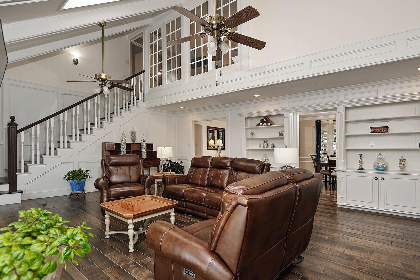
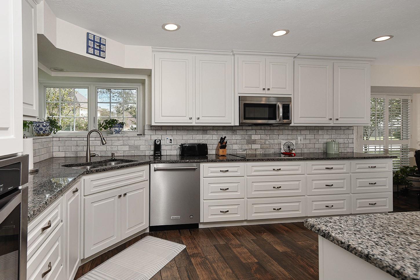
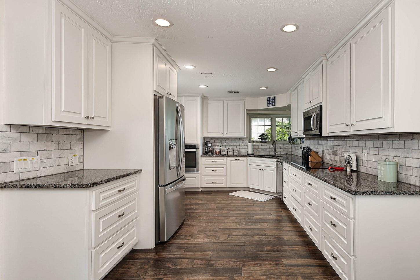
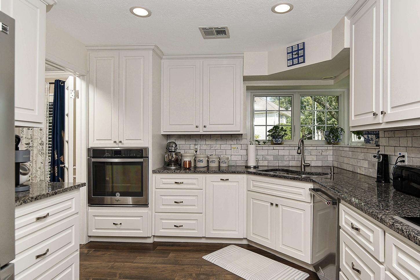
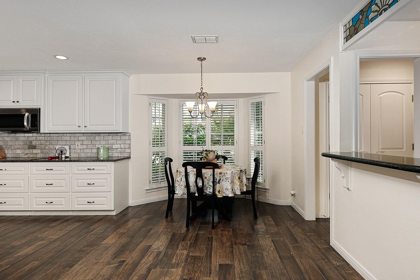
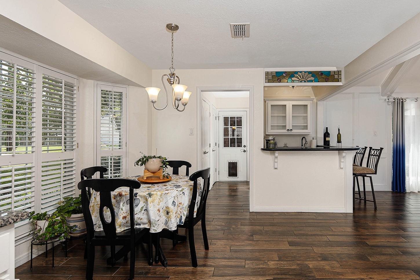
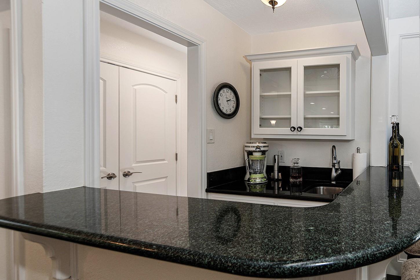
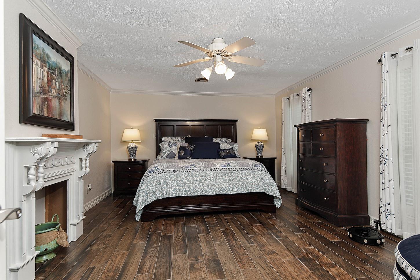
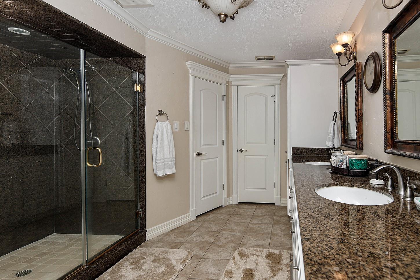
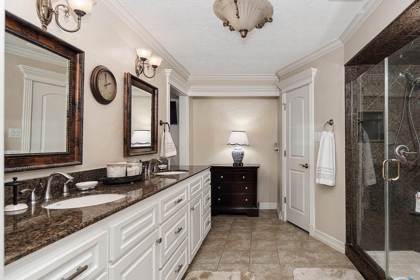
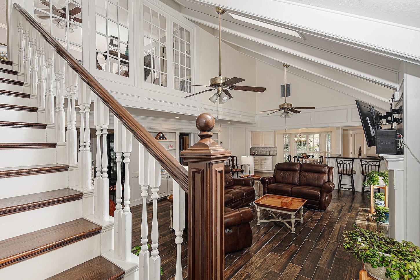
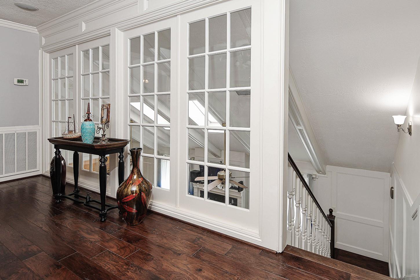
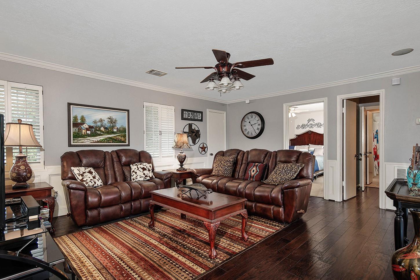
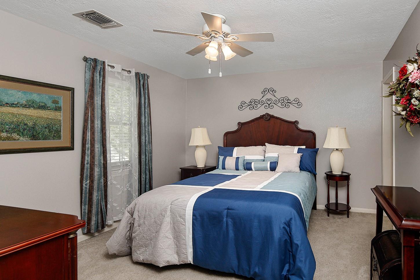
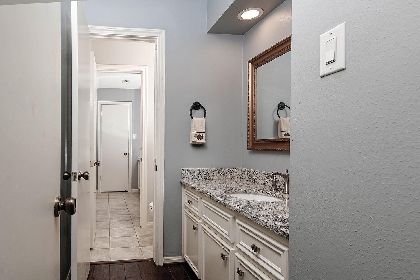
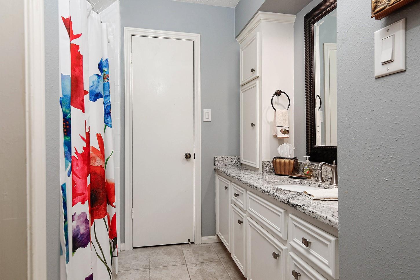
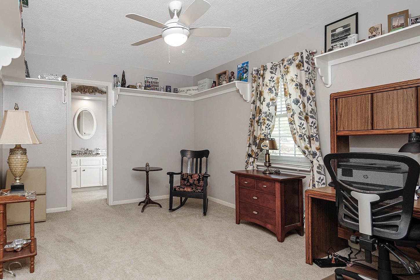
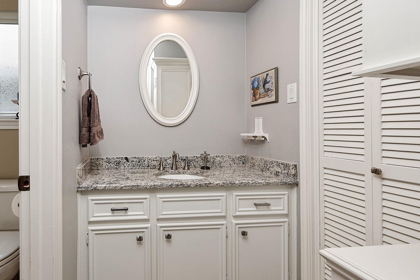
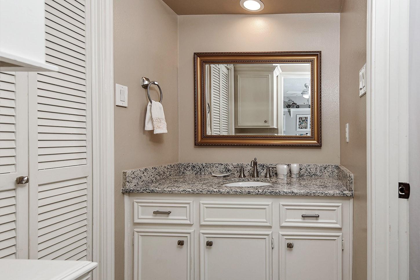
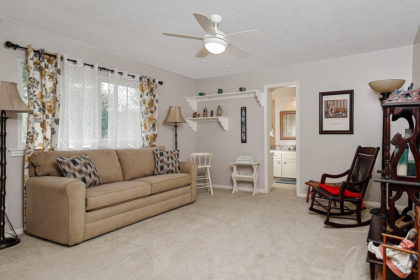
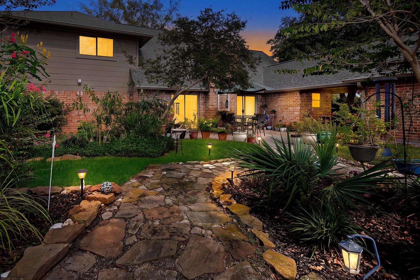
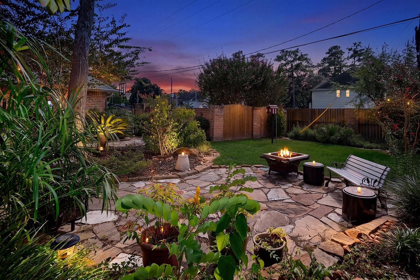
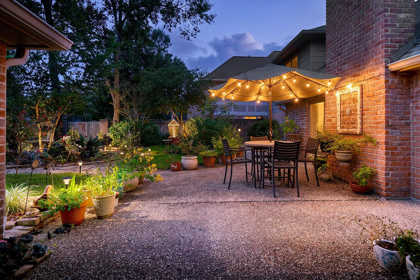
Timeless elegance meets exceptional privacy in Wimbledon Estates! Situated on a beautifully landscaped corner lot backing to a lush greenbelt, this distinctive 3,097-sq.-ft. former model home offers 4 bedrooms, 3.5 baths and a 3-car garage. Mature oaks, classic brick architecture and wrought-iron gates create impressive curb appeal. Inside, exquisite millwork, custom built-ins, plantation shutters and Andersen Renewal windows complement a light-filled living room with soaring windows, dual skylights and brick fireplace. The inviting kitchen features marble countertops, generous pantry storage and picturesque garden views. A spacious primary retreat offers a charming fireplace, while upstairs bedrooms feature abundant storage and updated Jack-and-Jill baths. Enjoy a serene backyard oasis with flagstone patio and pristine landscaping. Additional highlights include a newer roof, enhanced attic insulation, French drains and leaf-guard gutters. Truly a must see, schedule your showing today!

4
beds

4
baths

3,097 Sq.Ft. LIVING AREA

0.26 Acres lot

Mike Seder

Mike Seder

Features & Amenities

Interior

  • total bedrooms4
  • Total bathrooms4
  • full bathrooms3
  • half bathroom1
  • Laundry room Electric Dryer Hookup, Gas Dryer Hookup, Washer Hookup
  • Flooring Carpet, Tile, Wood
  • Fireplace Gas Log, Wood Burning
  • APPLIANCES ENERGY STAR Qualified Appliances, Disposal, Electric Oven, Microwave, Electric Range, Dishwasher
  • other interior Features Primary Bed - 1st Floor

Area & Lot

  • Status For Sale
  • Living Area3,097 Sq.Ft.
  • Total Area3,097 Sq.Ft.
  • Lot Area0.26 Acres
  • MLS® ID53137112
  • TypeResidential
  • YEAR BUILT1978
  • Architecture StylesTraditional
  • Elementary SchoolMittelstadt Elementary School
  • Middle SchoolKleb Intermediate School
  • High SchoolKlein High School
  • School District32 - Klein

Exterior

  • STORIES2
  • Garage Space3.0
  • water SourceWater District
  • roofComposition
  • lot featuresBack Yard, Corner Lot, Greenbelt, Subdivided, 1/4 Up to 1/2 Acre
  • parkingDetached, Garage Door Opener
  • HEAT TYPENatural Gas
  • AIR CONDITIONINGCeiling Fan(s), Electric
  • SubstructureSlab
  • other exterior FeaturesSprinkler System

Financial

  • Sales Price$397,700
  • Real Estate Tax $7,276/yr
  • HOA $733/yr
image

Schedule a Showing

We would love to show you our beautiful property. Please select your preferred date and time below. An agent will be in touch shortly to confirm your appointment.

Schedule a Showing

We would love to show you our beautiful property. Please select your preferred date and time below. An agent will be in touch shortly to confirm your appointment.

Thank you for your interest in 16303 Cloverwick Lane, Spring, TX 77379. We are reviewing your request and will be in touch shortly!

Mortgage Calculator

Estimate your monthly mortgage payment, including the principal and interest, property taxes, and HOA. Adjust the values to generate a more accurate rate.

All estimates are provided for informational purposes only. Actual amounts may vary.
$0,000 Your Payment 20 15 65
$0,000 Your Payment

Work With Us

The Mike Seder Group, headquartered in The Woodlands, TX is here for all of your real estate needs Contact us today to get the process started.

Follow Me on Instagram