114 Crescent City Drive
SEE ALL PHOTOS
114 Crescent City Drive
Courtesy of eXp Realty LLC
For Sale

114 Crescent City Drive

114 Crescent City Drive, Montgomery, TX 77316

$464,500
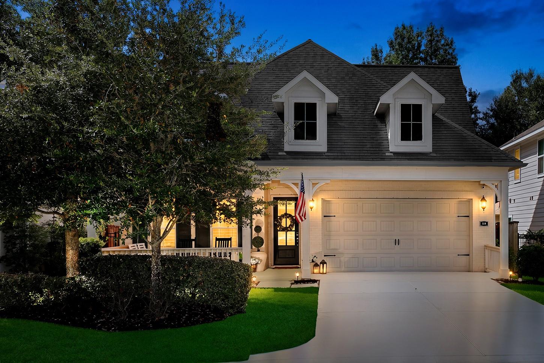
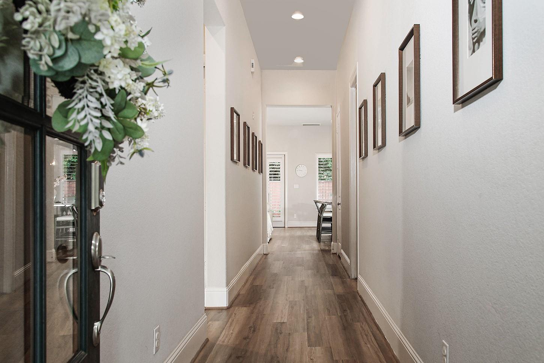
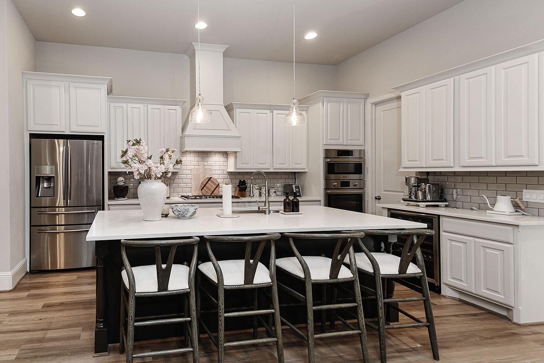
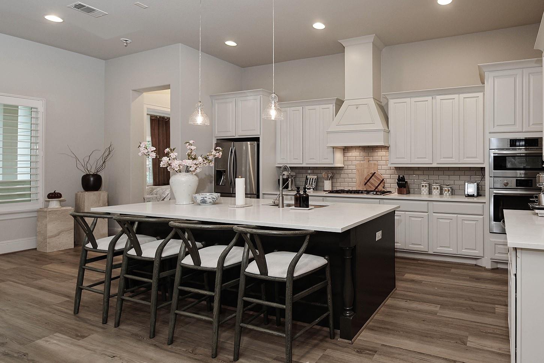
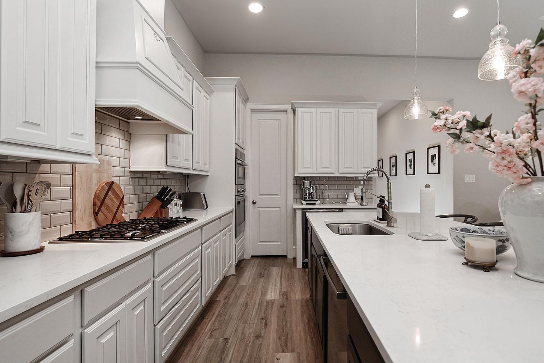
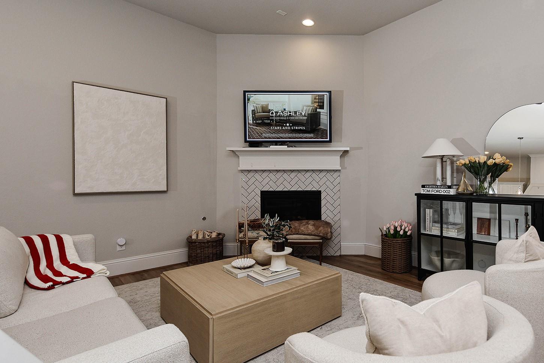
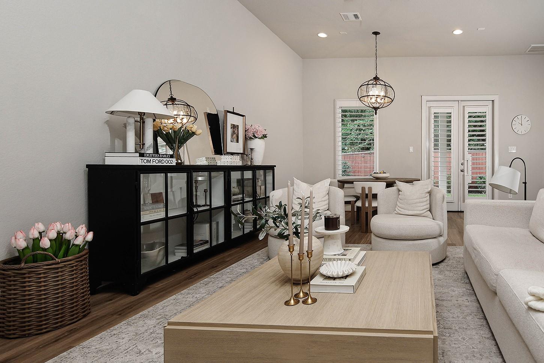
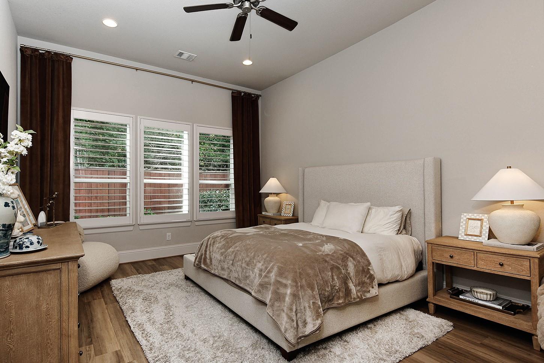
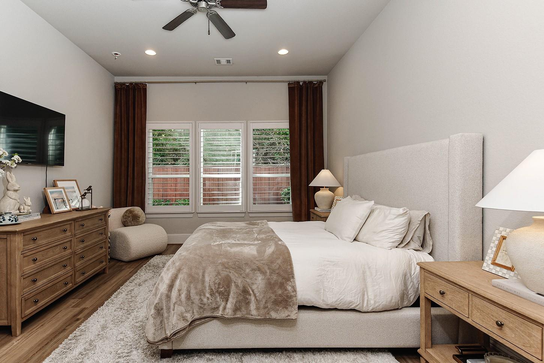
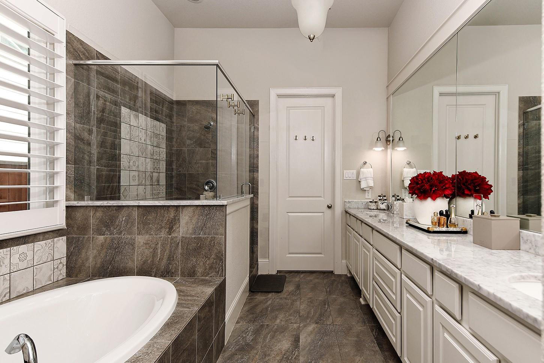
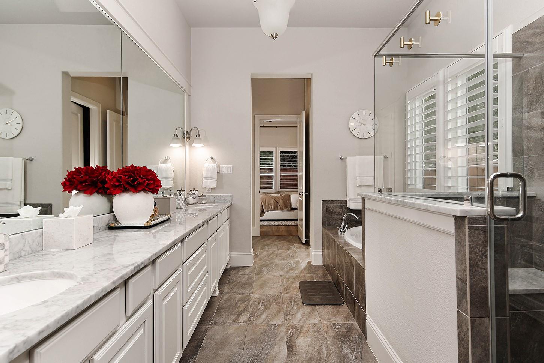
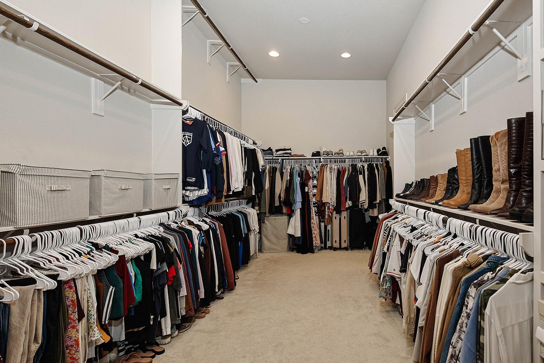
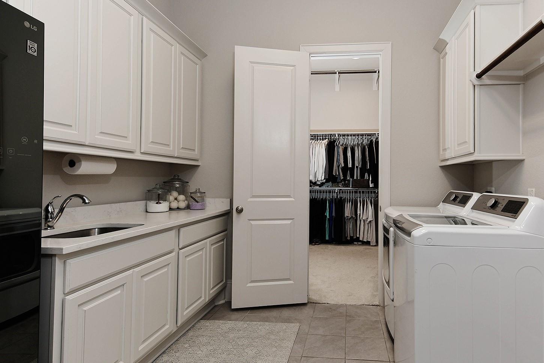
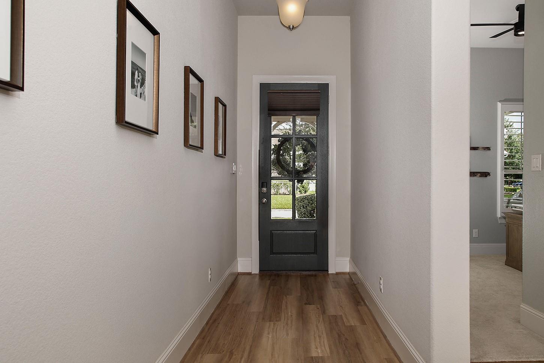
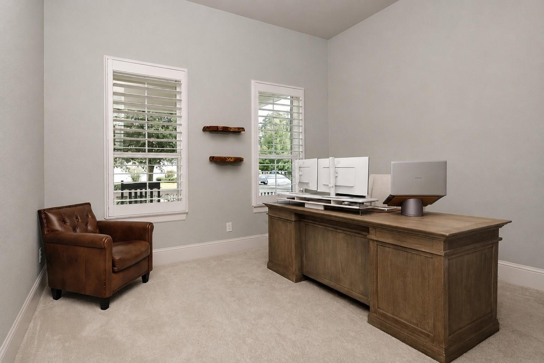
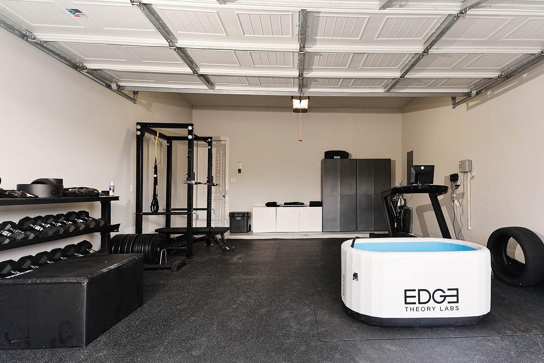
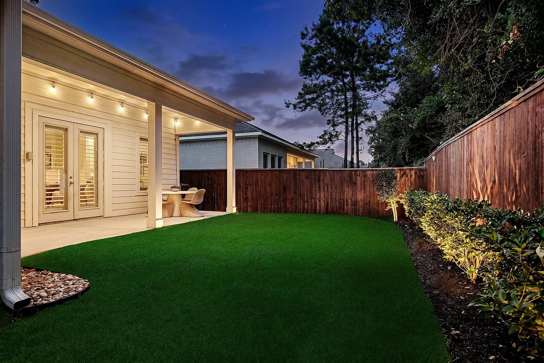
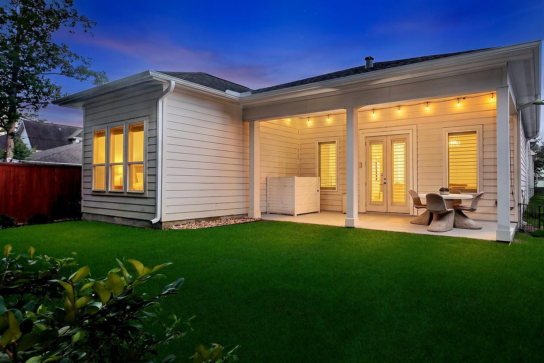
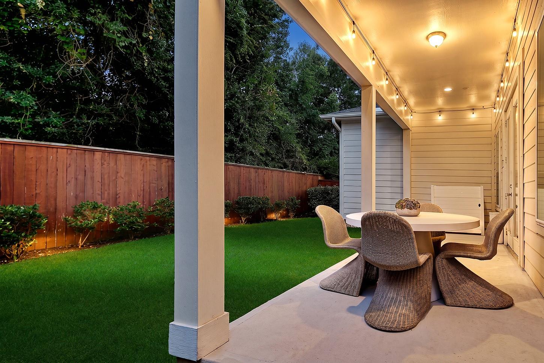
Welcome home to one of Woodforest's most walkable addresses -- with no back neighbors. Steps away, Kingsley Park offers an outdoor kitchen and firepit, while Pine Market brings friends together at Los Cucos, LUV Coffee, and the turf green -- parks, trails, shopping, and dining right outside your front door. Behind the covered front porch of 114 Crescent City Drive, 12-foot ceilings, plantation shutters, custom trim, and LVP flooring set an elevated tone. The open living area, anchored by a gas fireplace, flows into a showstopper kitchen -- Bosch appliances, quartz countertops, oversized island, and beverage station with wine refrigerator. The primary retreat features a spa-inspired bath, a three-level walk-in closet, and direct access to the laundry room with custom cabinetry. Out back, French doors open to a covered patio and private backyard with no rear neighbors -- open views and year-round outdoor living. All TVs, refrigerator, dishwasher, and wine cooler included. Inquire today!

8/1/2026 11:00AM - 1:00PM CDT

3
beds

2
baths

2,205 Sq.Ft. LIVING AREA

5,998.21 Sq.Ft. lot

Mike Seder

Mike Seder

Cameron Galatas

Cameron Galatas

Features & Amenities

Interior

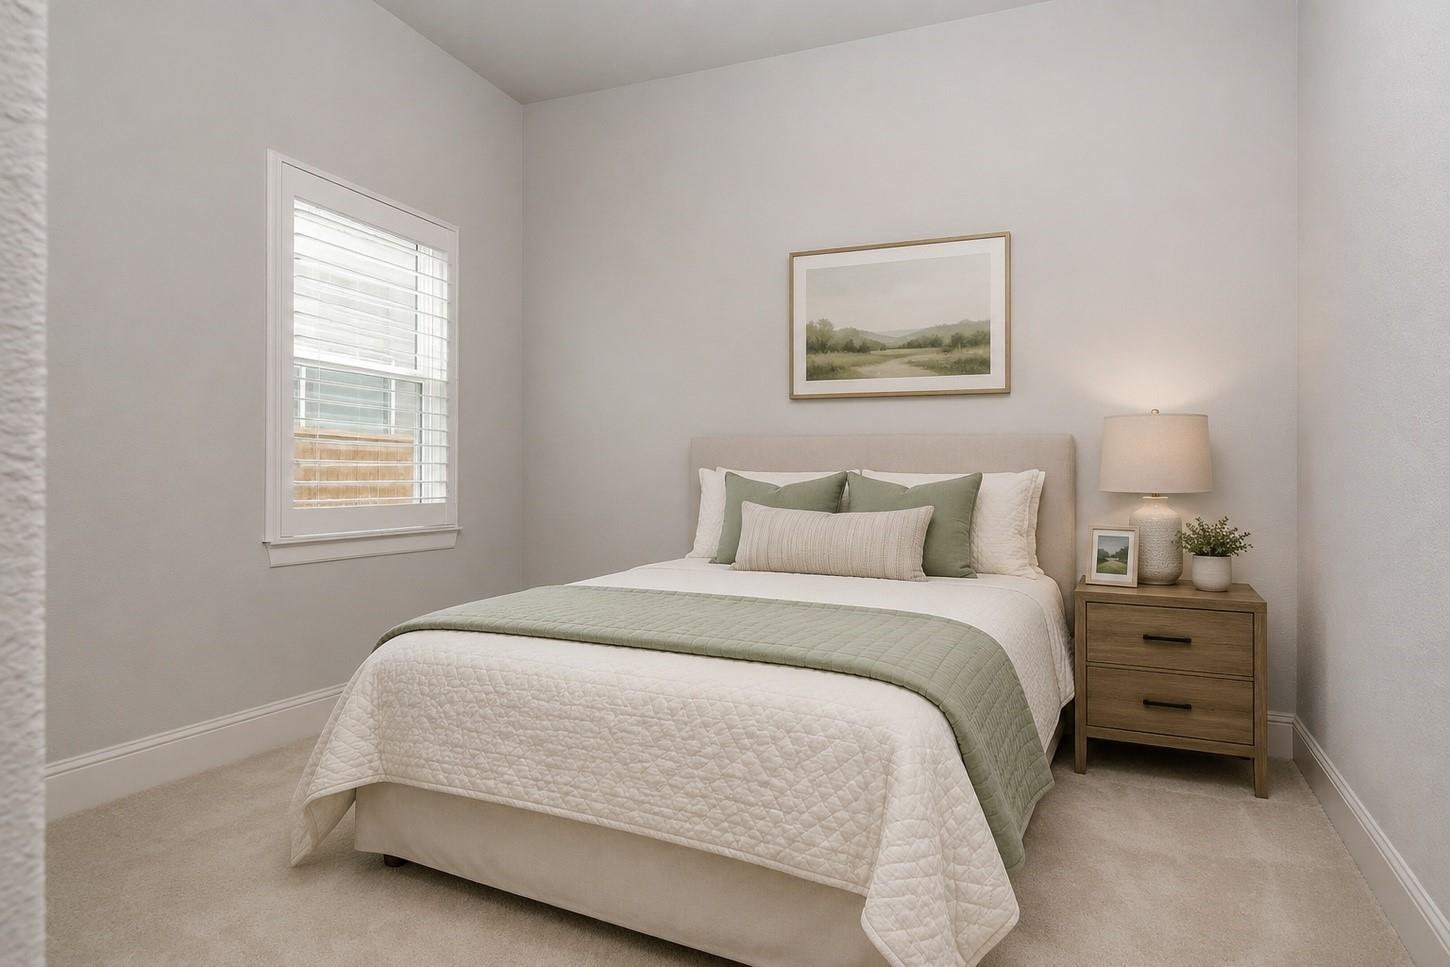
  • total bedrooms3
  • Total bathrooms2
  • full bathrooms2
  • Laundry room Electric Dryer Hookup, Gas Dryer Hookup, Washer Hookup
  • Flooring Carpet, Tile, Vinyl Plank
  • Fireplace Gas Log
  • APPLIANCES ENERGY STAR Qualified Appliances, Disposal, Electric Oven, Oven, Microwave, Gas Cooktop, Dishwasher
  • other interior Features High Ceilings, All Bedrooms Down, Primary Bed - 1st Floor, Walk-In Closet(s)

Area & Lot

  • Status For Sale
  • OPEN HOUSE

    8/1/2026 11:00AM - 1:00PM CDT

  • Living Area2,205 Sq.Ft.
  • Total Area2,205 Sq.Ft.
  • Lot Area5,998.21 Sq.Ft.
  • MLS® ID97563541
  • TypeResidential
  • YEAR BUILT2018
  • NeighborhoodMontgomery
  • Elementary SchoolLone Star Elementary School (Montgomery)
  • Middle SchoolOak Hill Junior High School
  • High SchoolLake Creek High School
  • School District37 - Montgomery

Exterior

  • STORIES1
  • Garage Space2.0
  • water SourceWater District
  • roofComposition
  • lot featuresSubdivided, 0 Up To 1/4 Acre
  • parkingAttached, Garage Door Opener
  • HEAT TYPENatural Gas
  • AIR CONDITIONINGCeiling Fan(s), Electric
  • SubstructureSlab
  • other exterior FeaturesSprinkler System

Financial

  • Sales Price$464,500
  • Real Estate Tax $9,006/yr
  • HOA $1,392/yr
image

Schedule a Showing

We would love to show you our beautiful property. Please select your preferred date and time below. An agent will be in touch shortly to confirm your appointment.

Schedule a Showing

We would love to show you our beautiful property. Please select your preferred date and time below. An agent will be in touch shortly to confirm your appointment.

Thank you for your interest in 114 Crescent City Drive, Montgomery, TX 77316. We are reviewing your request and will be in touch shortly!

Mortgage Calculator

Estimate your monthly mortgage payment, including the principal and interest, property taxes, and HOA. Adjust the values to generate a more accurate rate.

All estimates are provided for informational purposes only. Actual amounts may vary.
$0,000 Your Payment 20 15 65
$0,000 Your Payment

Montgomery

Explore

Work With Us

The Mike Seder Group, headquartered in The Woodlands, TX is here for all of your real estate needs Contact us today to get the process started.

Follow Me on Instagram