1046 W 26th Street
1046 W 26th Street
1046 W 26th Street
1046 W 26th Street
1046 W 26th Street
1046 W 26th Street
1046 W 26th Street
1046 W 26th Street
1046 W 26th Street
1046 W 26th Street
1046 W 26th Street
1046 W 26th Street
1046 W 26th Street
1046 W 26th Street
1046 W 26th Street
1046 W 26th Street
1046 W 26th Street
1046 W 26th Street
1046 W 26th Street
1046 W 26th Street
1046 W 26th Street
1046 W 26th Street
1046 W 26th Street
SEE ALL PHOTOS
1046 W 26th Street
1046 W 26th Street
1046 W 26th Street
1046 W 26th Street
1046 W 26th Street
1046 W 26th Street
1046 W 26th Street
1046 W 26th Street
1046 W 26th Street
1046 W 26th Street
1046 W 26th Street
1046 W 26th Street
1046 W 26th Street
1046 W 26th Street
1046 W 26th Street
1046 W 26th Street
1046 W 26th Street
1046 W 26th Street
1046 W 26th Street
1046 W 26th Street
1046 W 26th Street
1046 W 26th Street
1046 W 26th Street
Courtesy of eXp Realty LLC
Coming Soon

1046 W 26th Street

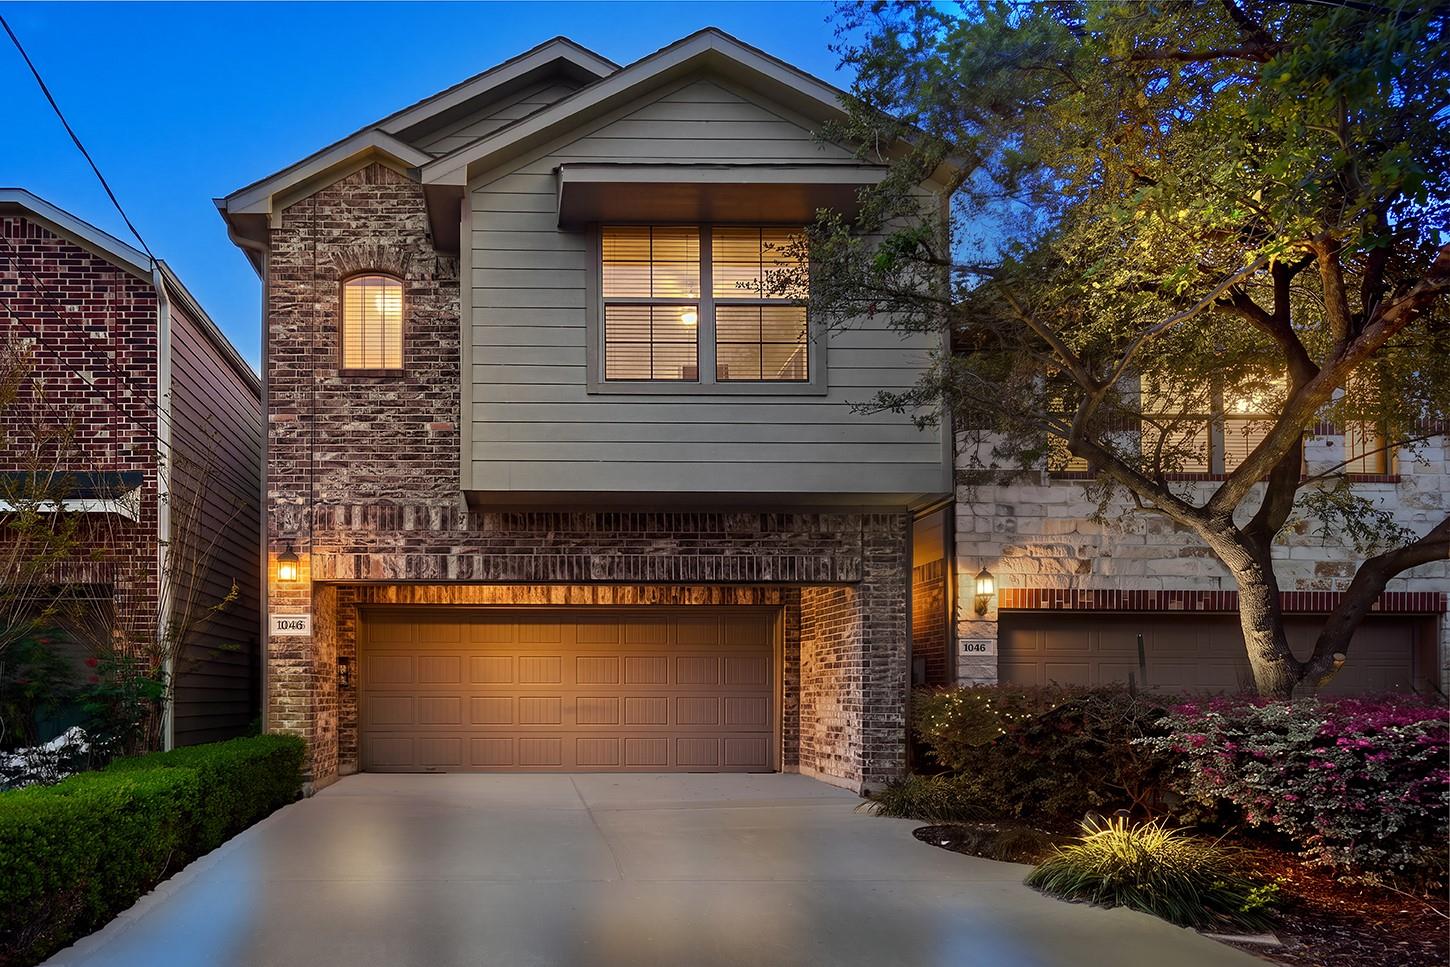
1046 W 26th Street, Houston, TX 77008

$585,000

3
beds

3
baths

2,538 Sq.Ft. LIVING AREA

2,360.95 Sq.Ft. lot

Mike Seder

Mike Seder

Cameron Galatas

Cameron Galatas

Features & Amenities

Interior

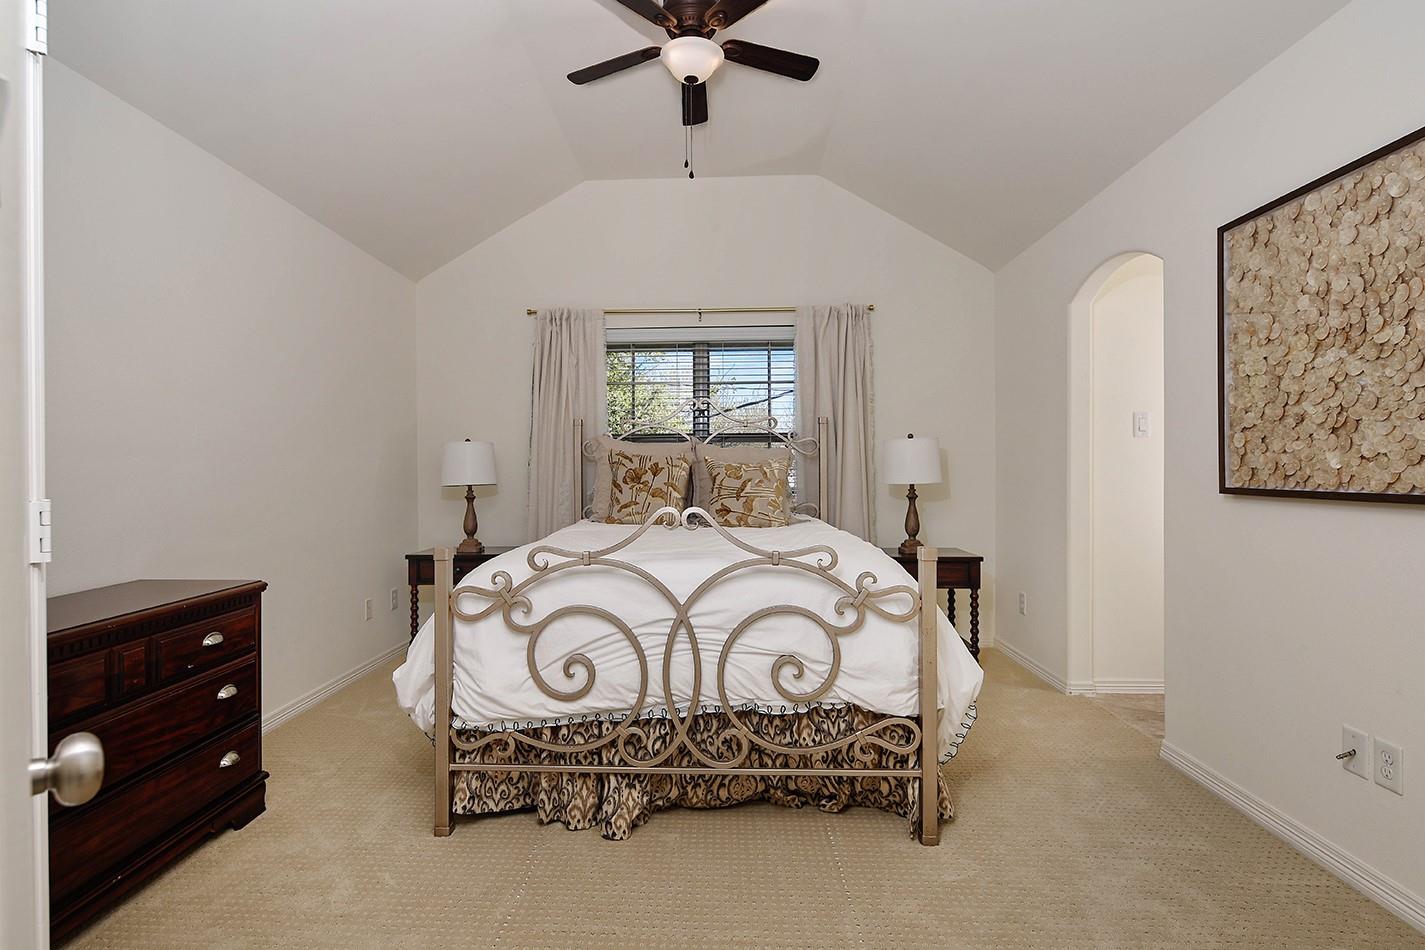
  • total bedrooms3
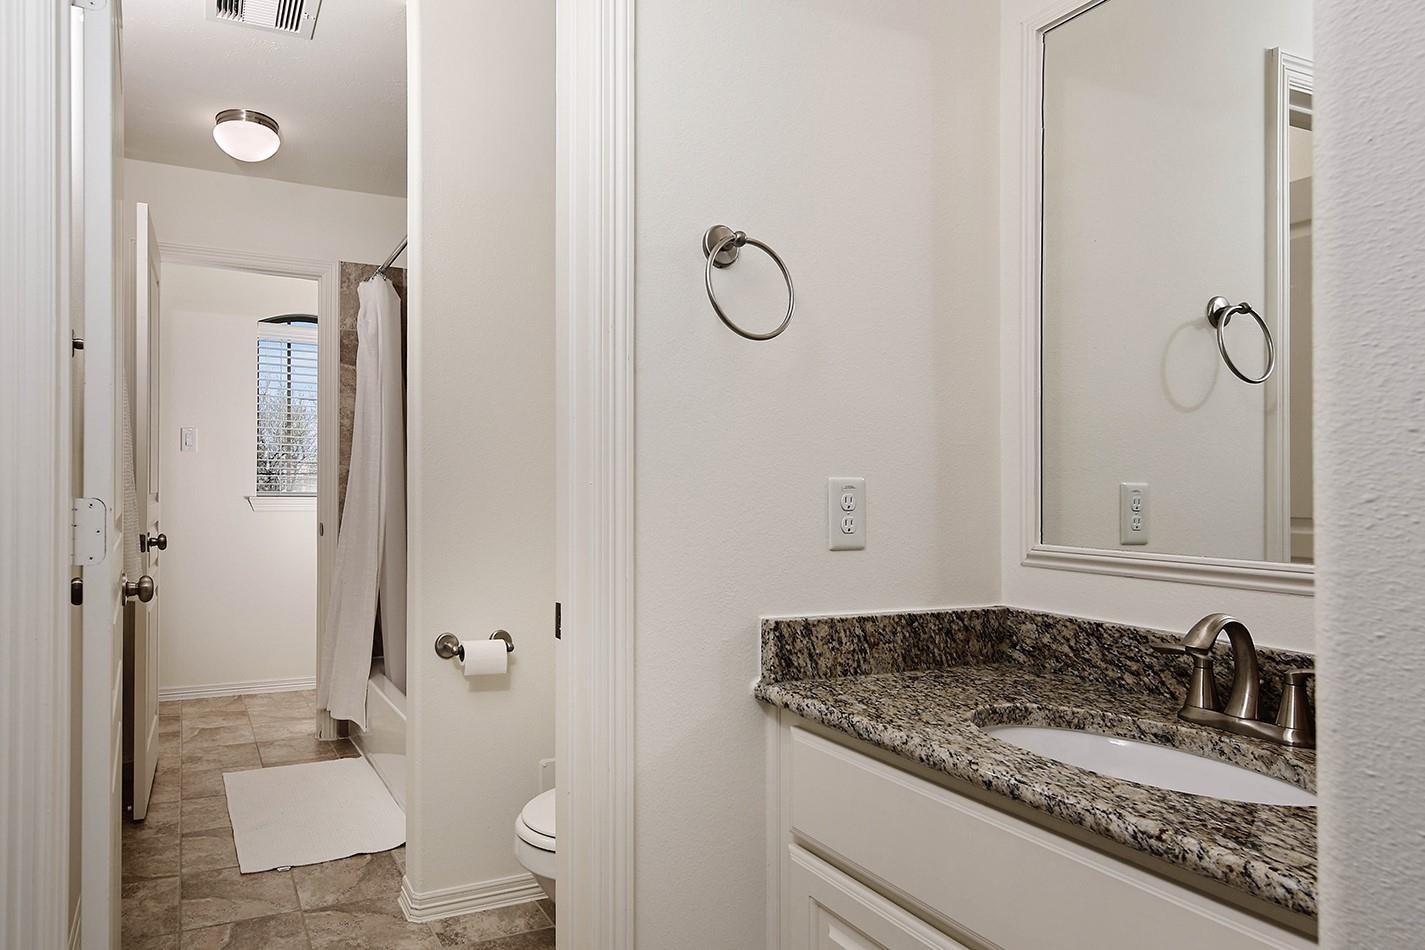
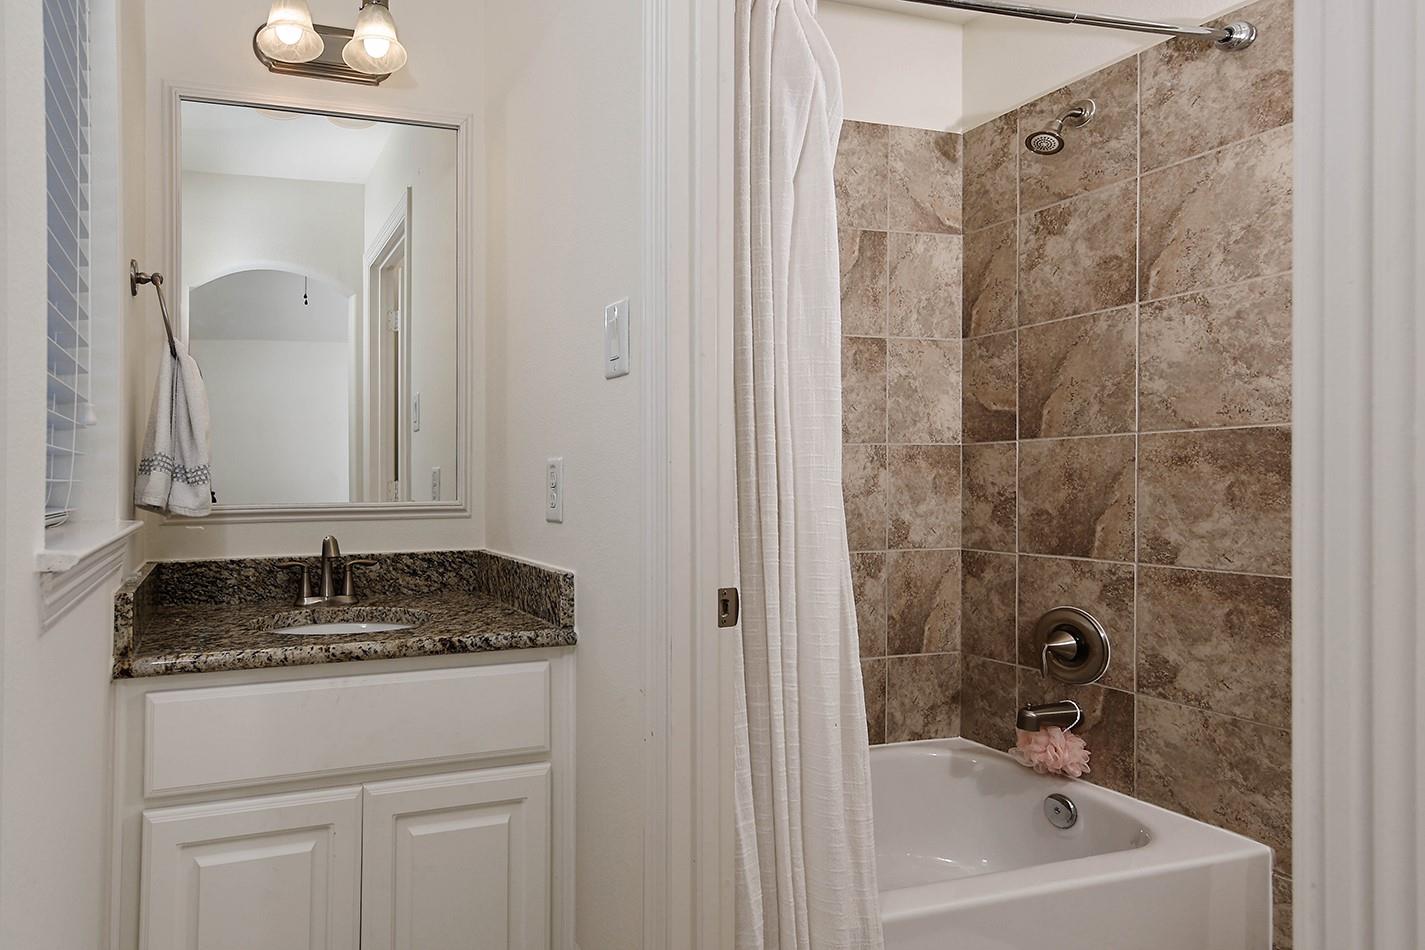
  • Total bathrooms3
  • full bathrooms2
  • half bathroom1
  • Laundry room Electric Dryer Hookup, Gas Dryer Hookup, Washer Hookup
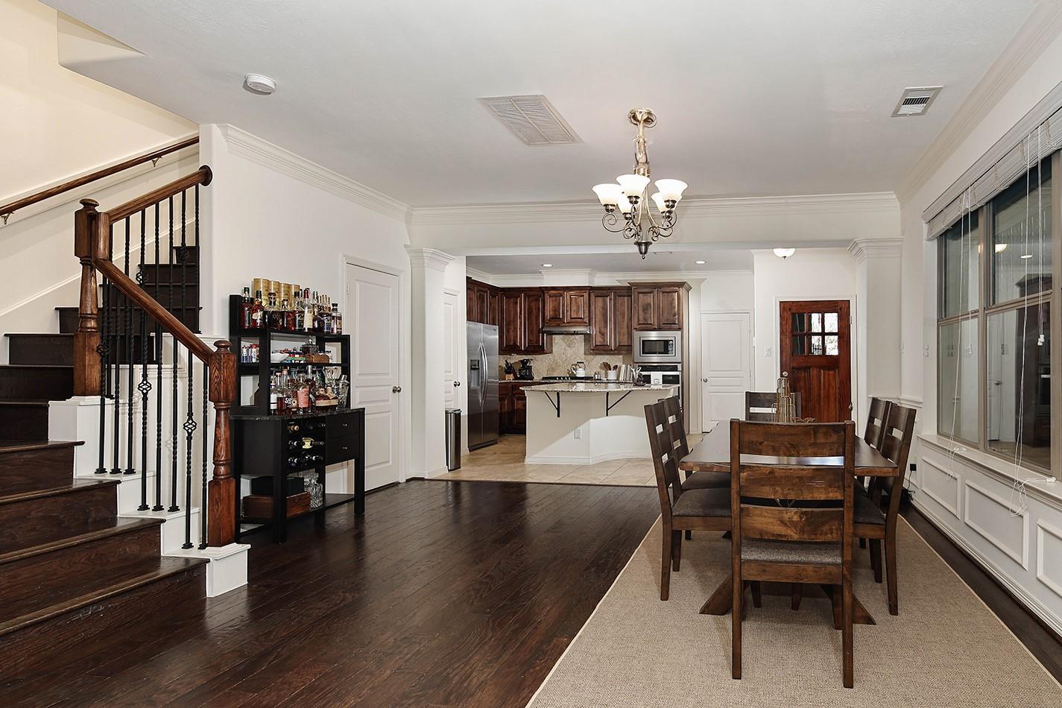
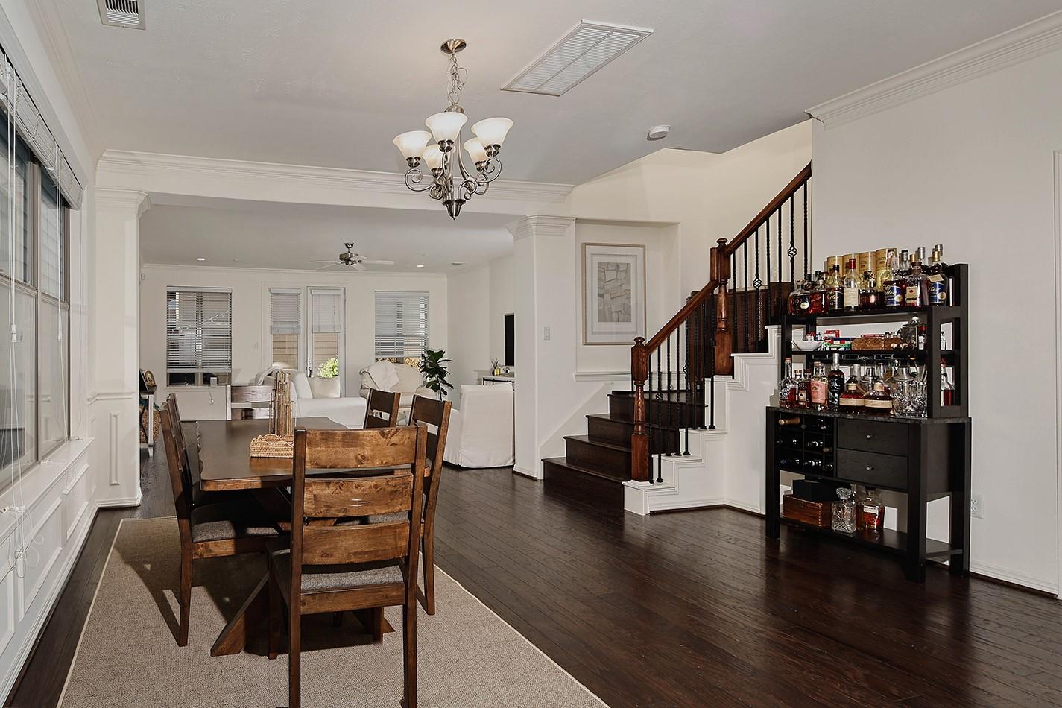
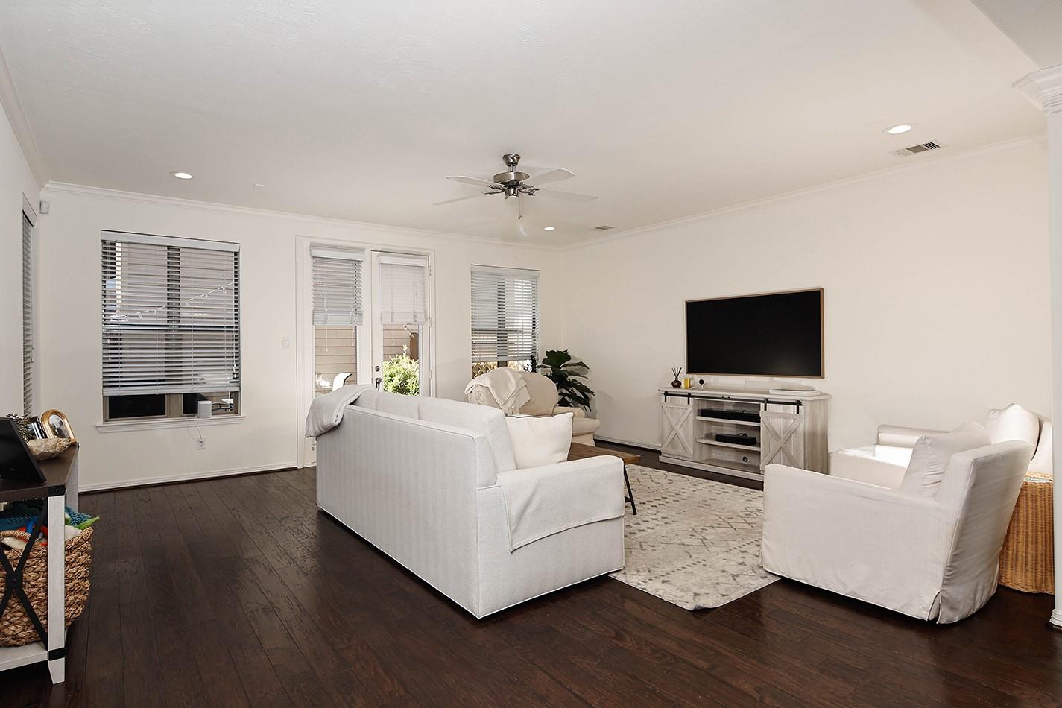
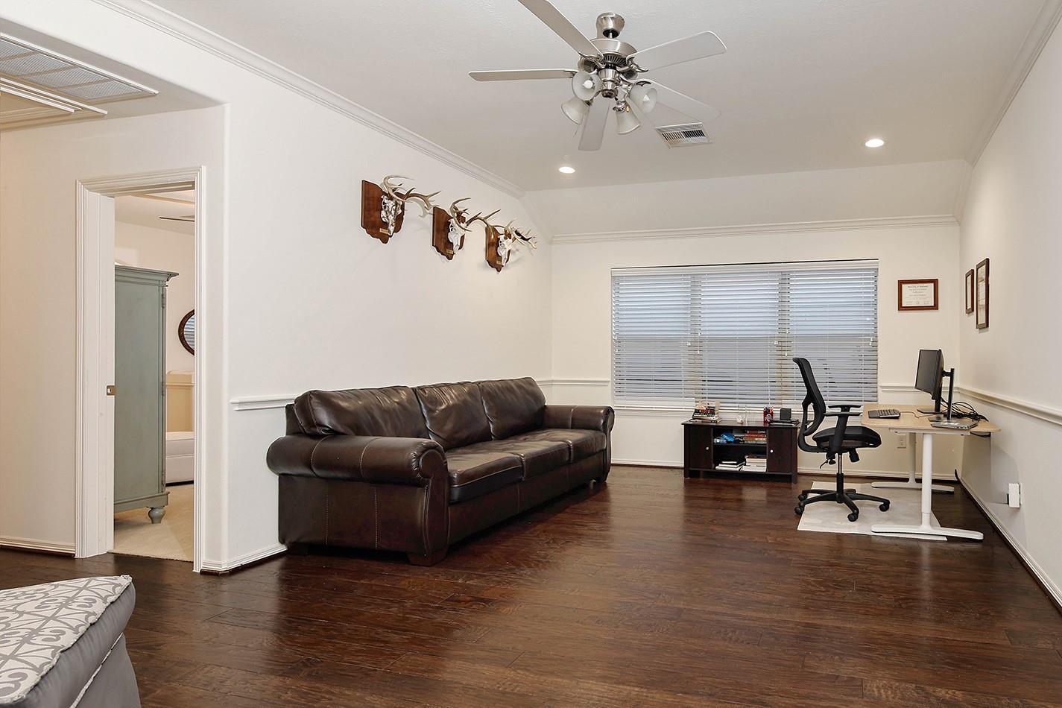
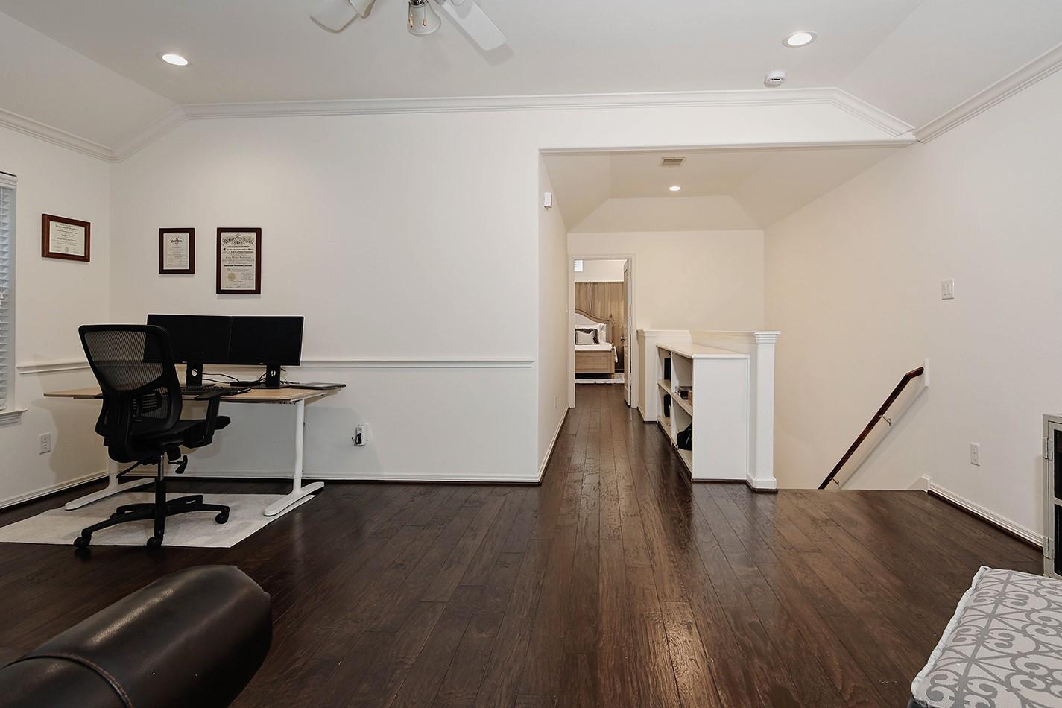
  • Flooring Carpet, Engineered Wood, Tile
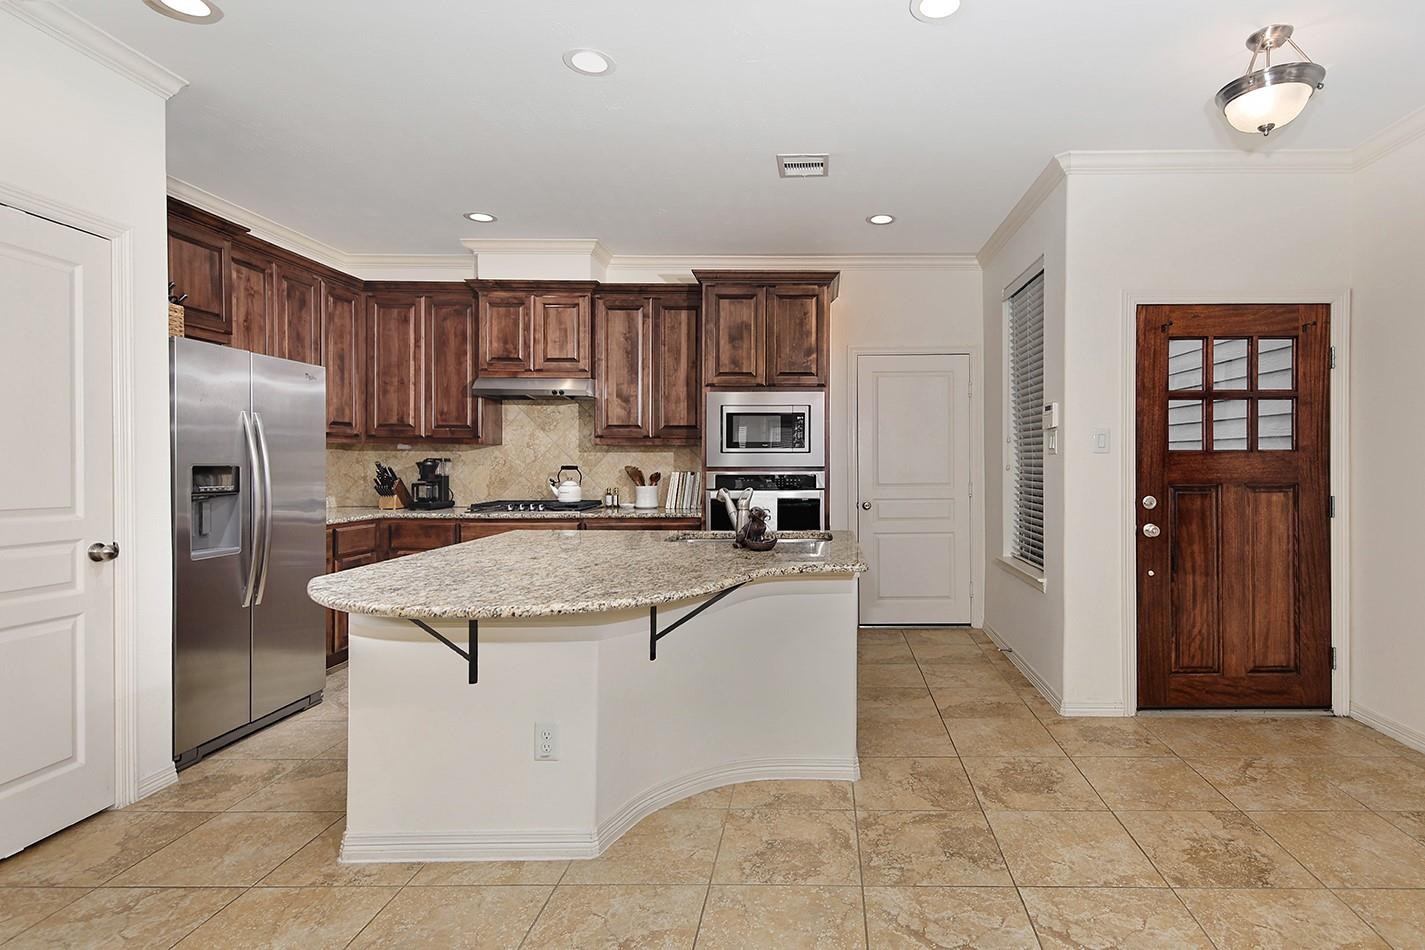
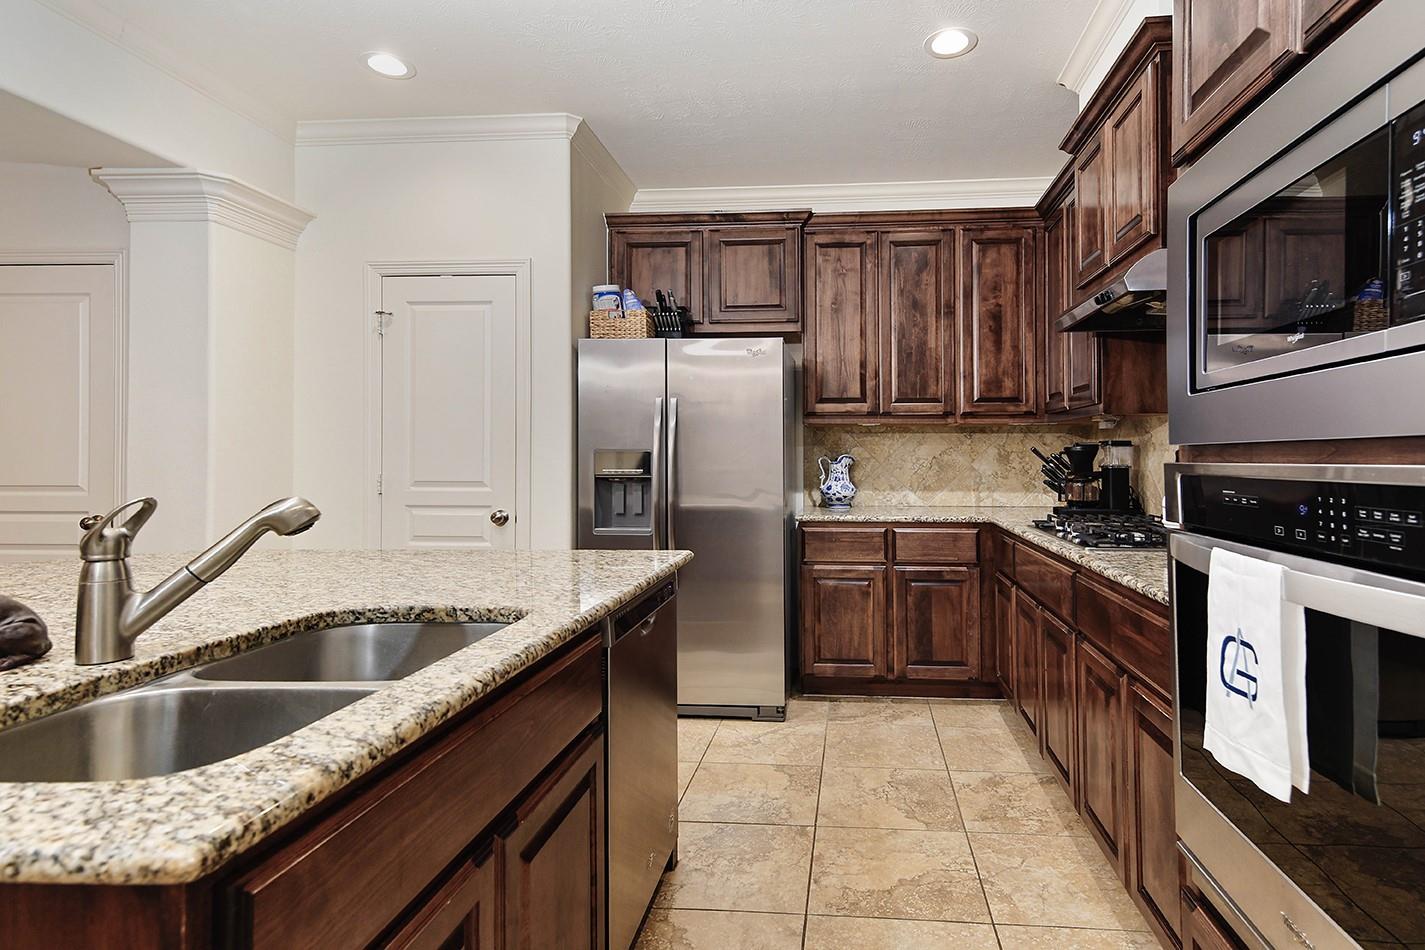
  • APPLIANCES ENERGY STAR Qualified Appliances, Disposal, Electric Oven, Microwave, Gas Cooktop, Dishwasher
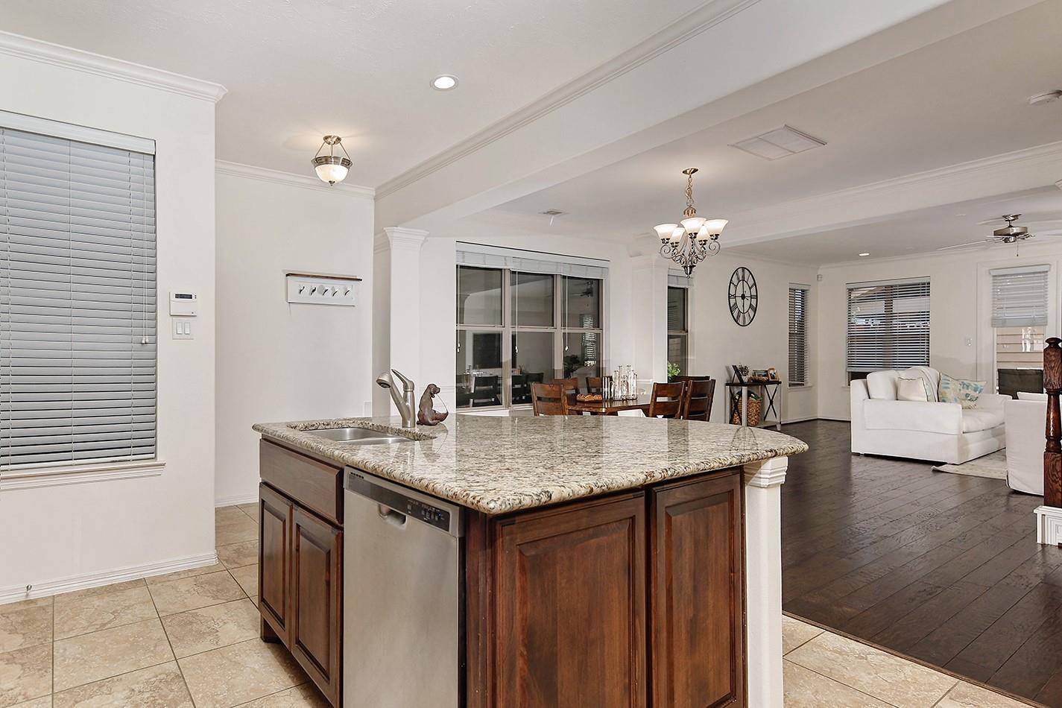
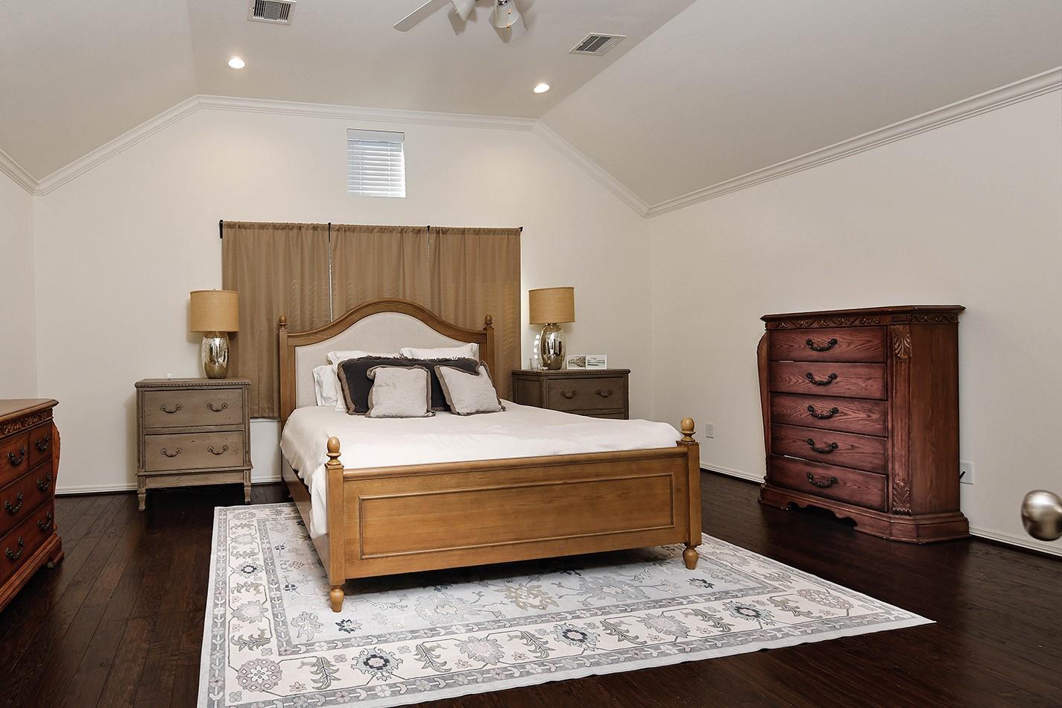
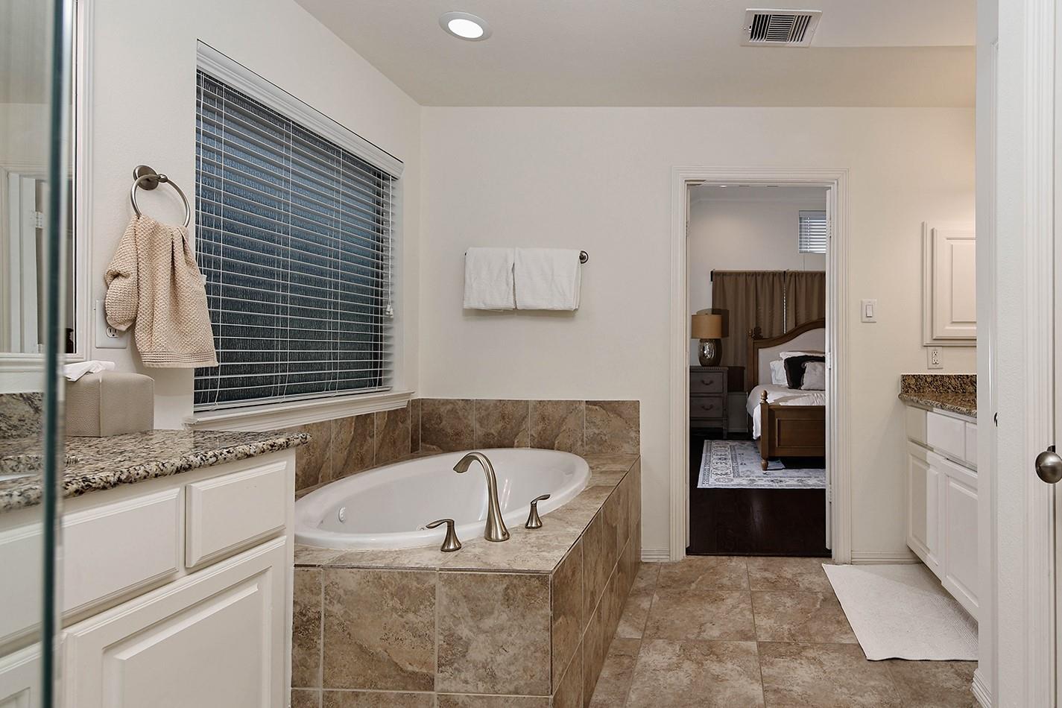
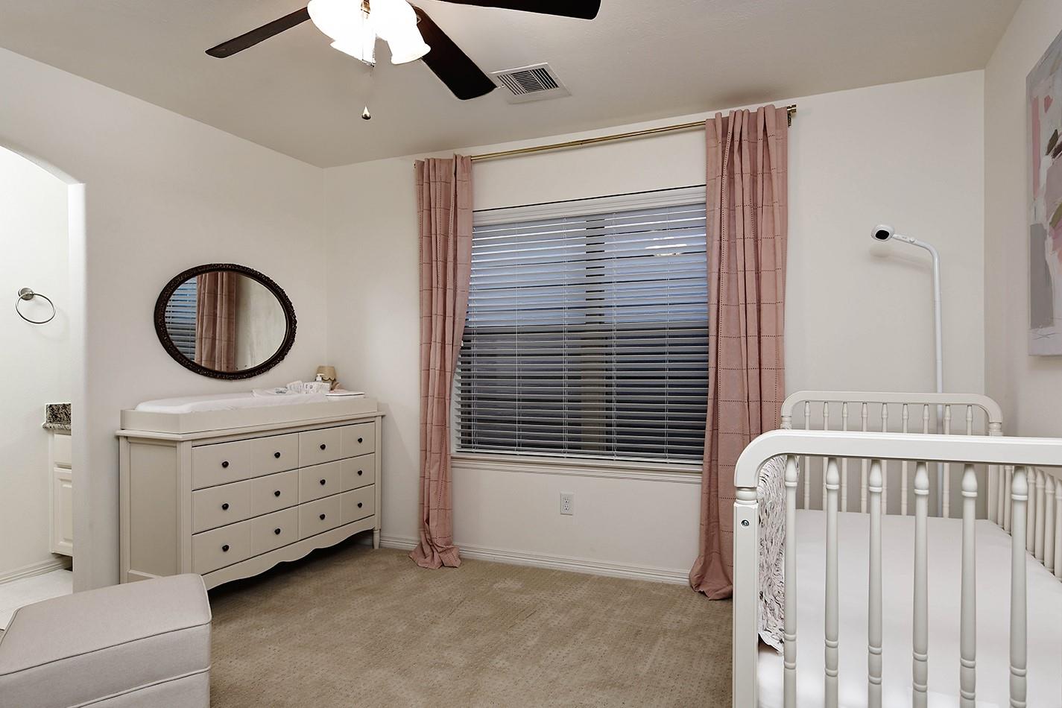
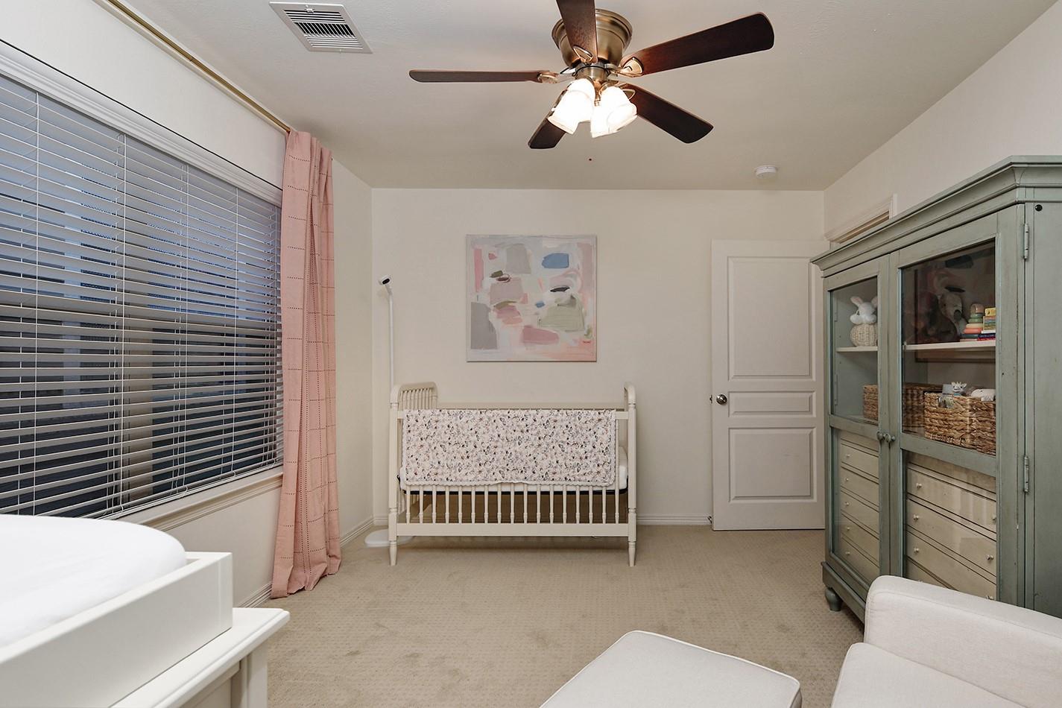
  • other interior Features High Ceilings, All Bedrooms Up, Primary Bed - 2nd Floor, Walk-In Closet(s)

Area & Lot

  • Status Coming Soon
  • Living Area2,538 Sq.Ft.
  • Total Area2,538 Sq.Ft.
  • Lot Area2,360.95 Sq.Ft.
  • MLS® ID6612526
  • TypeResidential
  • YEAR BUILT2012
  • NeighborhoodHouston
  • Architecture StylesTraditional
  • Elementary SchoolSinclair Elementary School (Houston)
  • Middle SchoolHamilton Middle School (Houston)
  • High SchoolWaltrip High School
  • School District27 - Houston

Exterior

  • STORIES2
  • Garage Space2.0
  • water SourcePublic
  • roofComposition
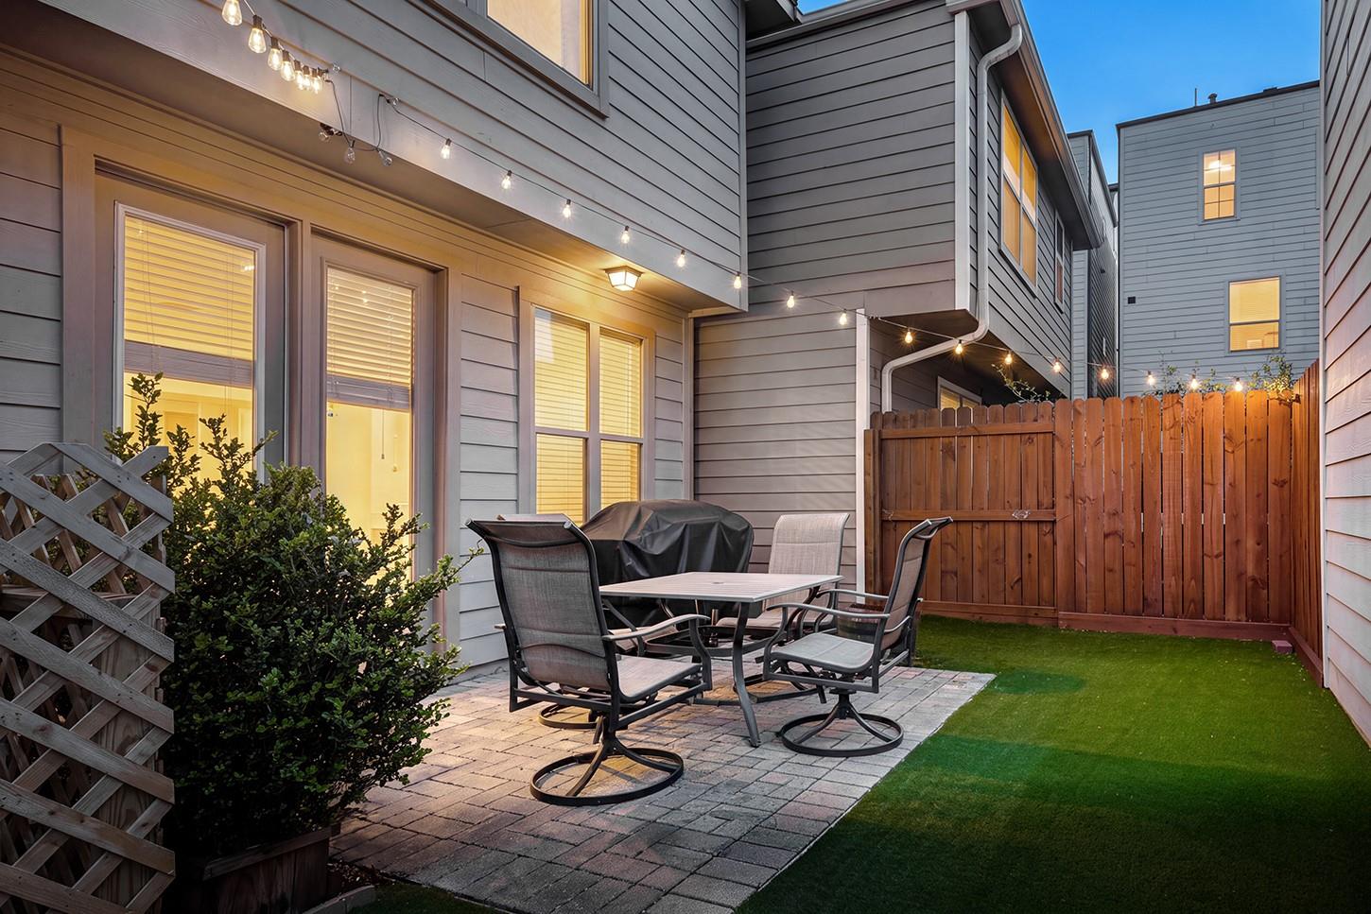
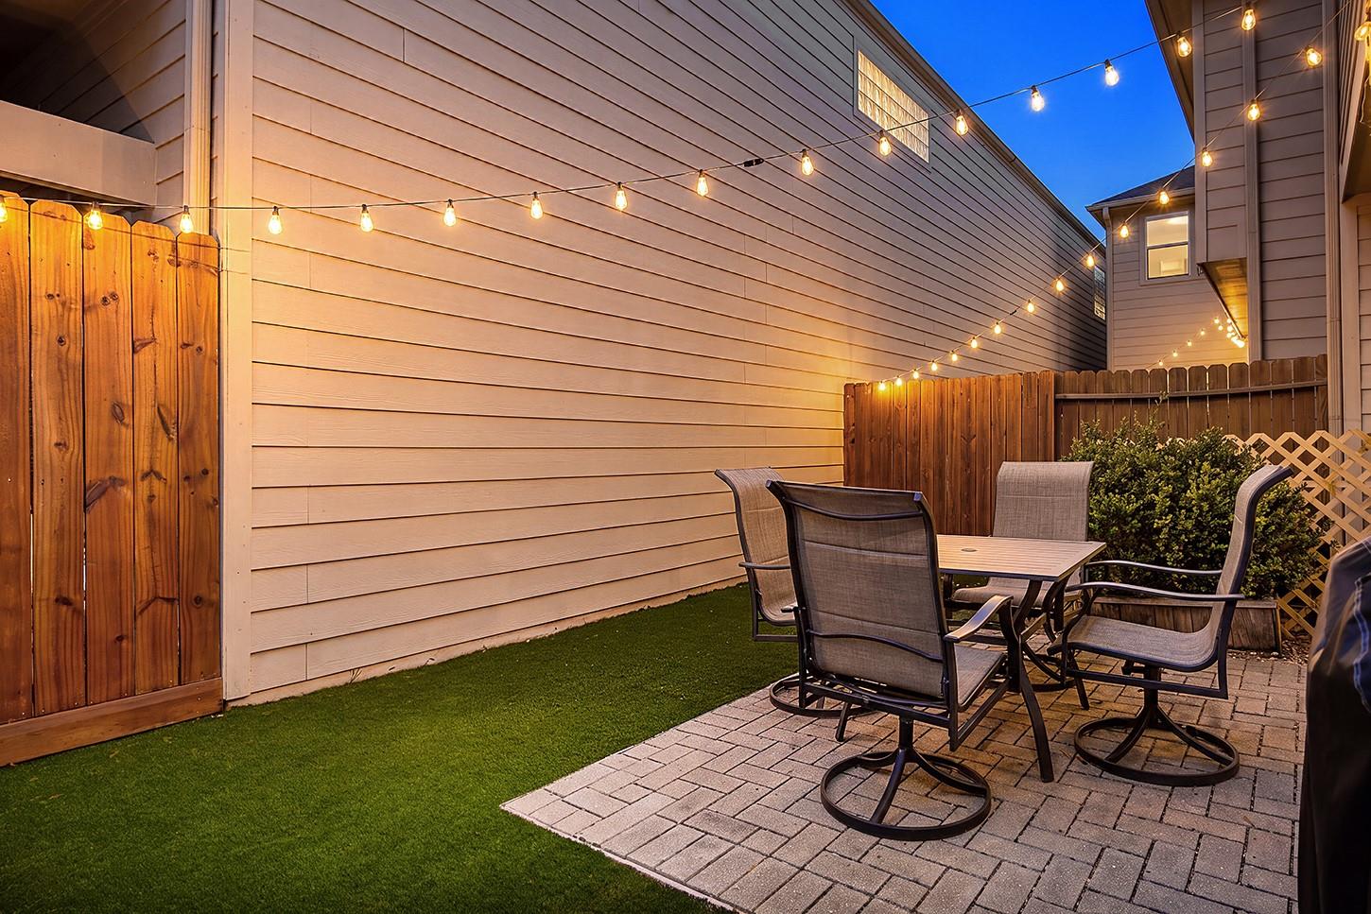
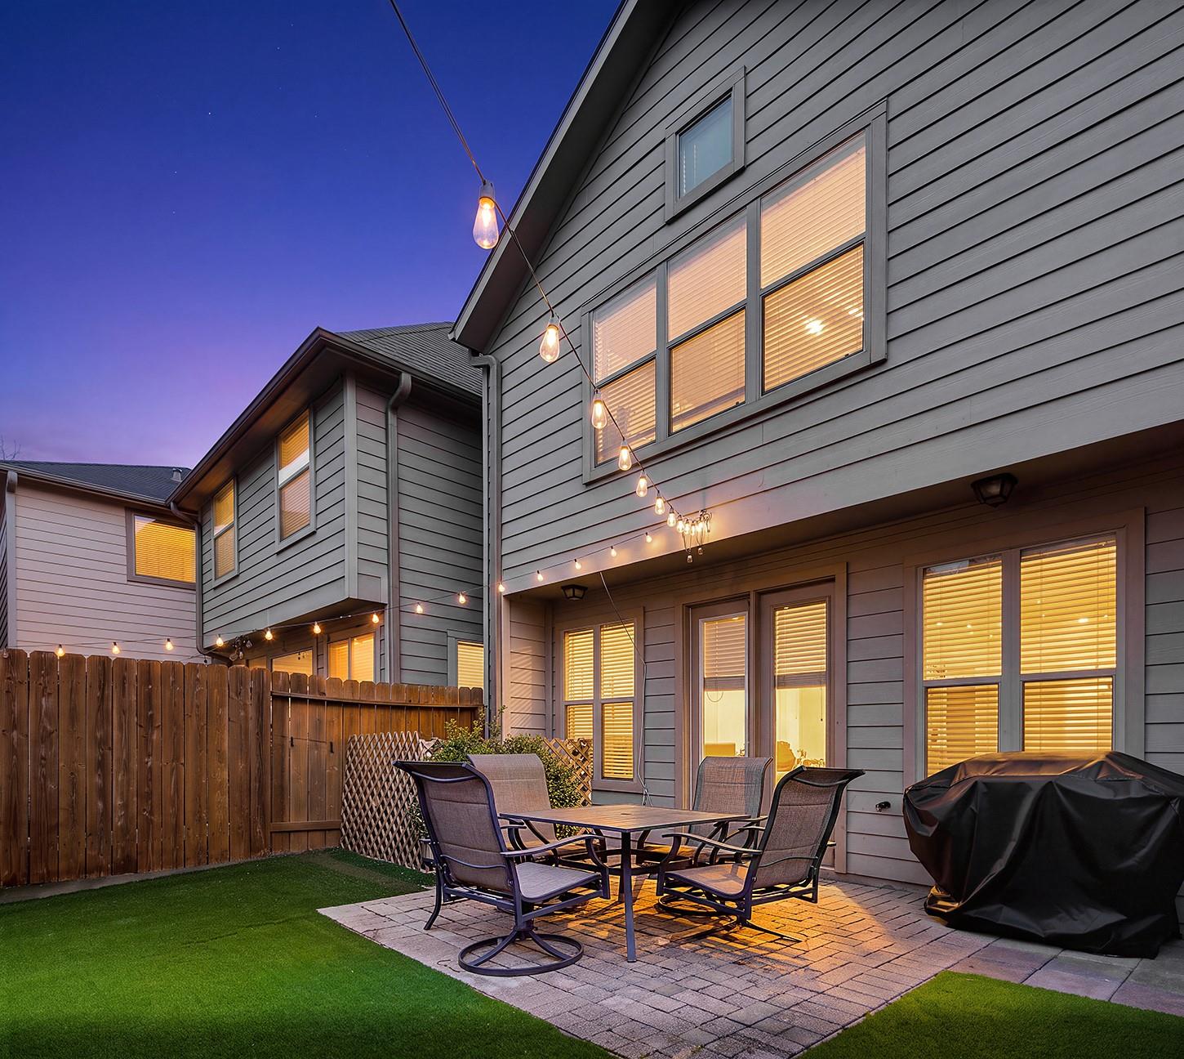
  • lot featuresBack Yard, Subdivided, 0 Up To 1/4 Acre
  • parkingAttached, Garage Door Opener
  • HEAT TYPENatural Gas
  • AIR CONDITIONINGCeiling Fan(s), Electric
  • sewerPublic Sewer
  • SubstructureSlab

Financial

  • Sales Price$585,000
  • Real Estate Tax $10,715/yr

Mortgage Calculator

Estimate your monthly mortgage payment, including the principal and interest, property taxes, and HOA. Adjust the values to generate a more accurate rate.

All estimates are provided for informational purposes only. Actual amounts may vary.
$0,000 Your Payment 20 15 65
$0,000 Your Payment

Houston

Explore

Work With Us

The Mike Seder Group, headquartered in The Woodlands, TX is here for all of your real estate needs Contact us today to get the process started.

Follow Me on Instagram