
101 E Silverwood Ranch Estate
SEE ALL PHOTOS
101 E Silverwood Ranch Estate
For Lease

101 E Silverwood Ranch Estate

101 E Silverwood Ranch Estate, Shenandoah, TX 77384

$5,450/month
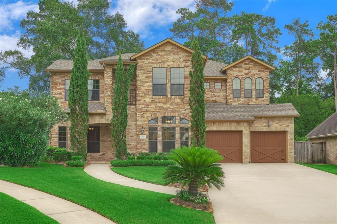
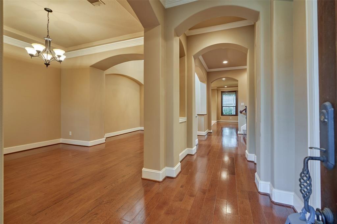
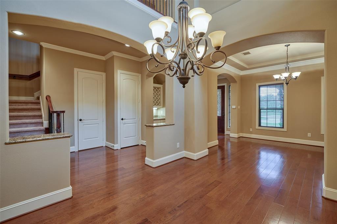
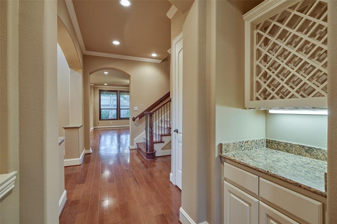
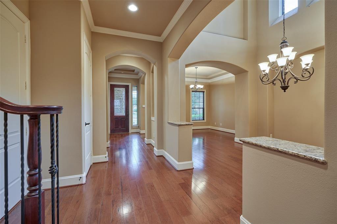
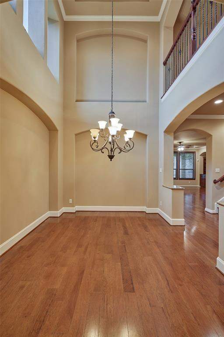
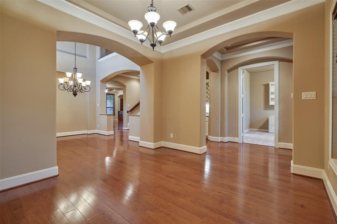
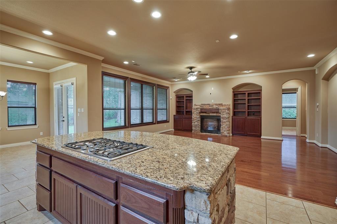
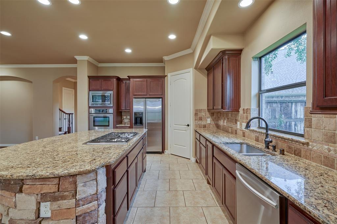
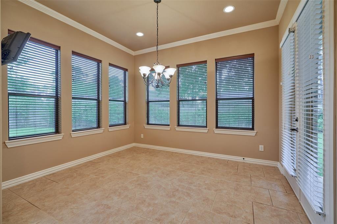
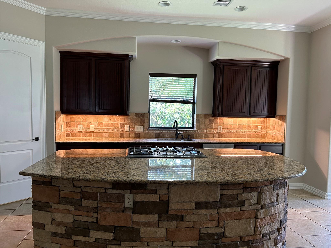
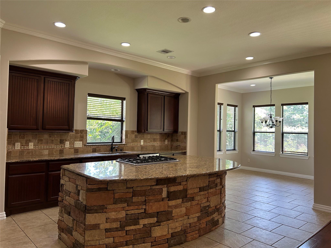
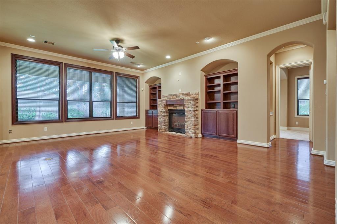
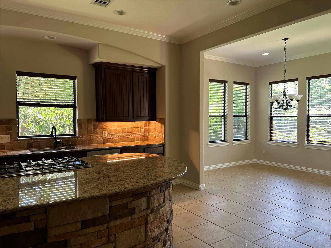
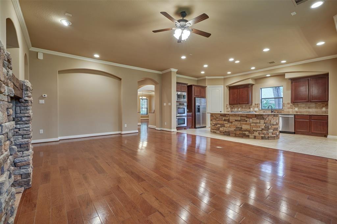
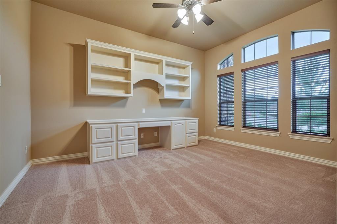
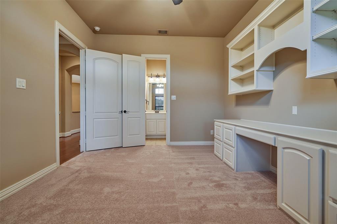
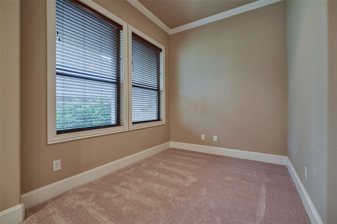
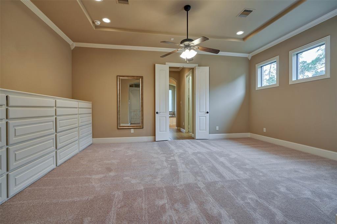
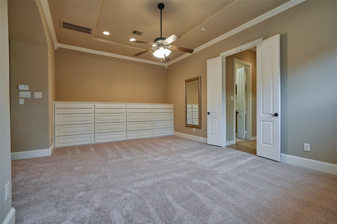
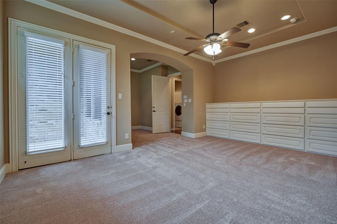
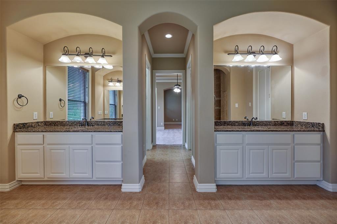
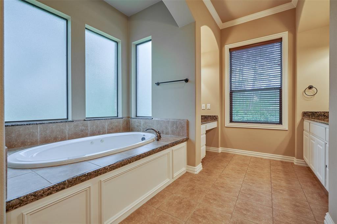
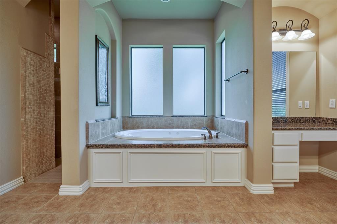
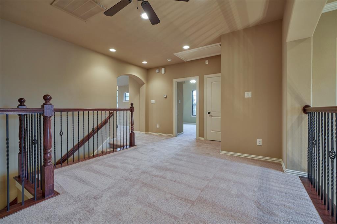
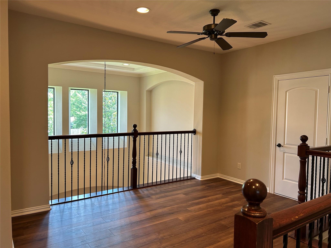
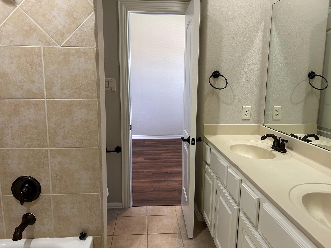
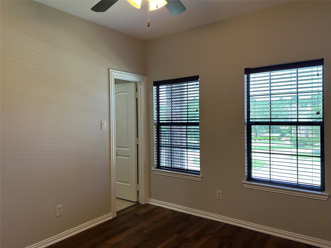
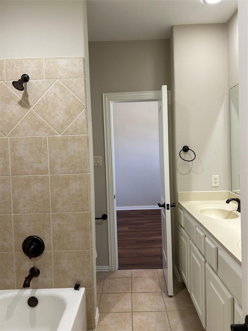
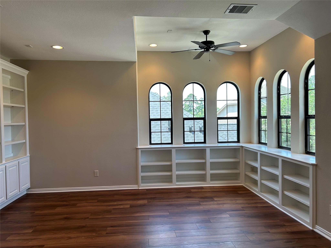
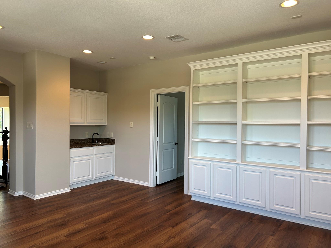
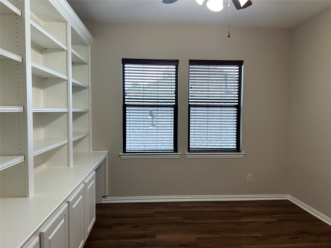
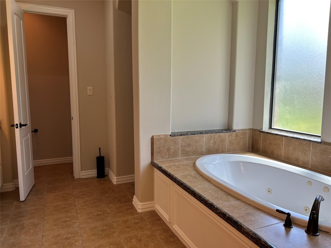
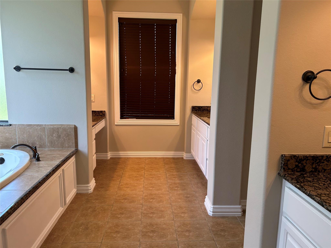
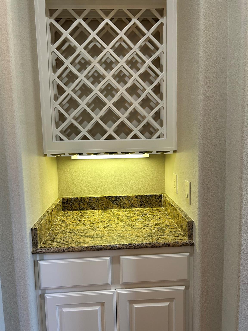
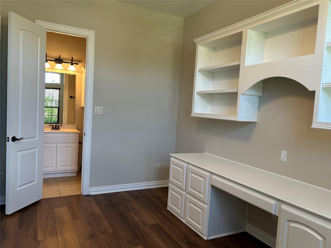
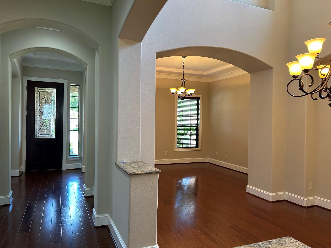
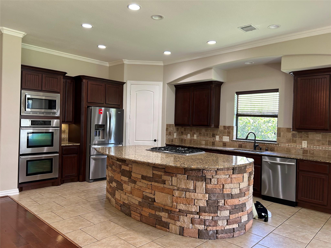
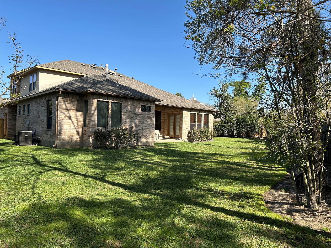
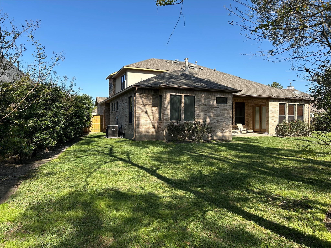
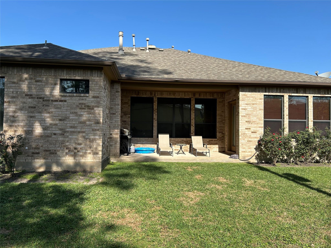
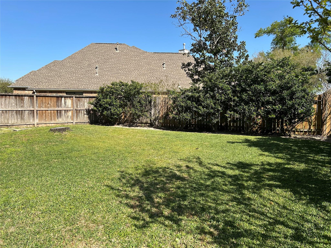
Beautiful home for lease in Silverwood Ranch Estates! Open concept with soaring ceilings, neutral paint, crown moulding, hardwood floors, built-ins, art niches, and butler's pantry with wine storage. Island kitchen with breakfast bar, granite counters, stainless steel appliances, and double ovens opens to the breakfast room and den with gas log fireplace; washer/dryer/fridge included; formal dining and study; owner's retreat down; three bedrooms and game room up with wet bar; fenced yard with patio has plenty of room to play and entertain!

5
beds

5
baths

3,972 Sq.Ft. LIVING AREA

0.27 Acres lot

Bill Smith

Bill Smith

Features & Amenities

Interior

  • total bedrooms5
  • Total bathrooms5
  • full bathrooms4
  • half bathroom1
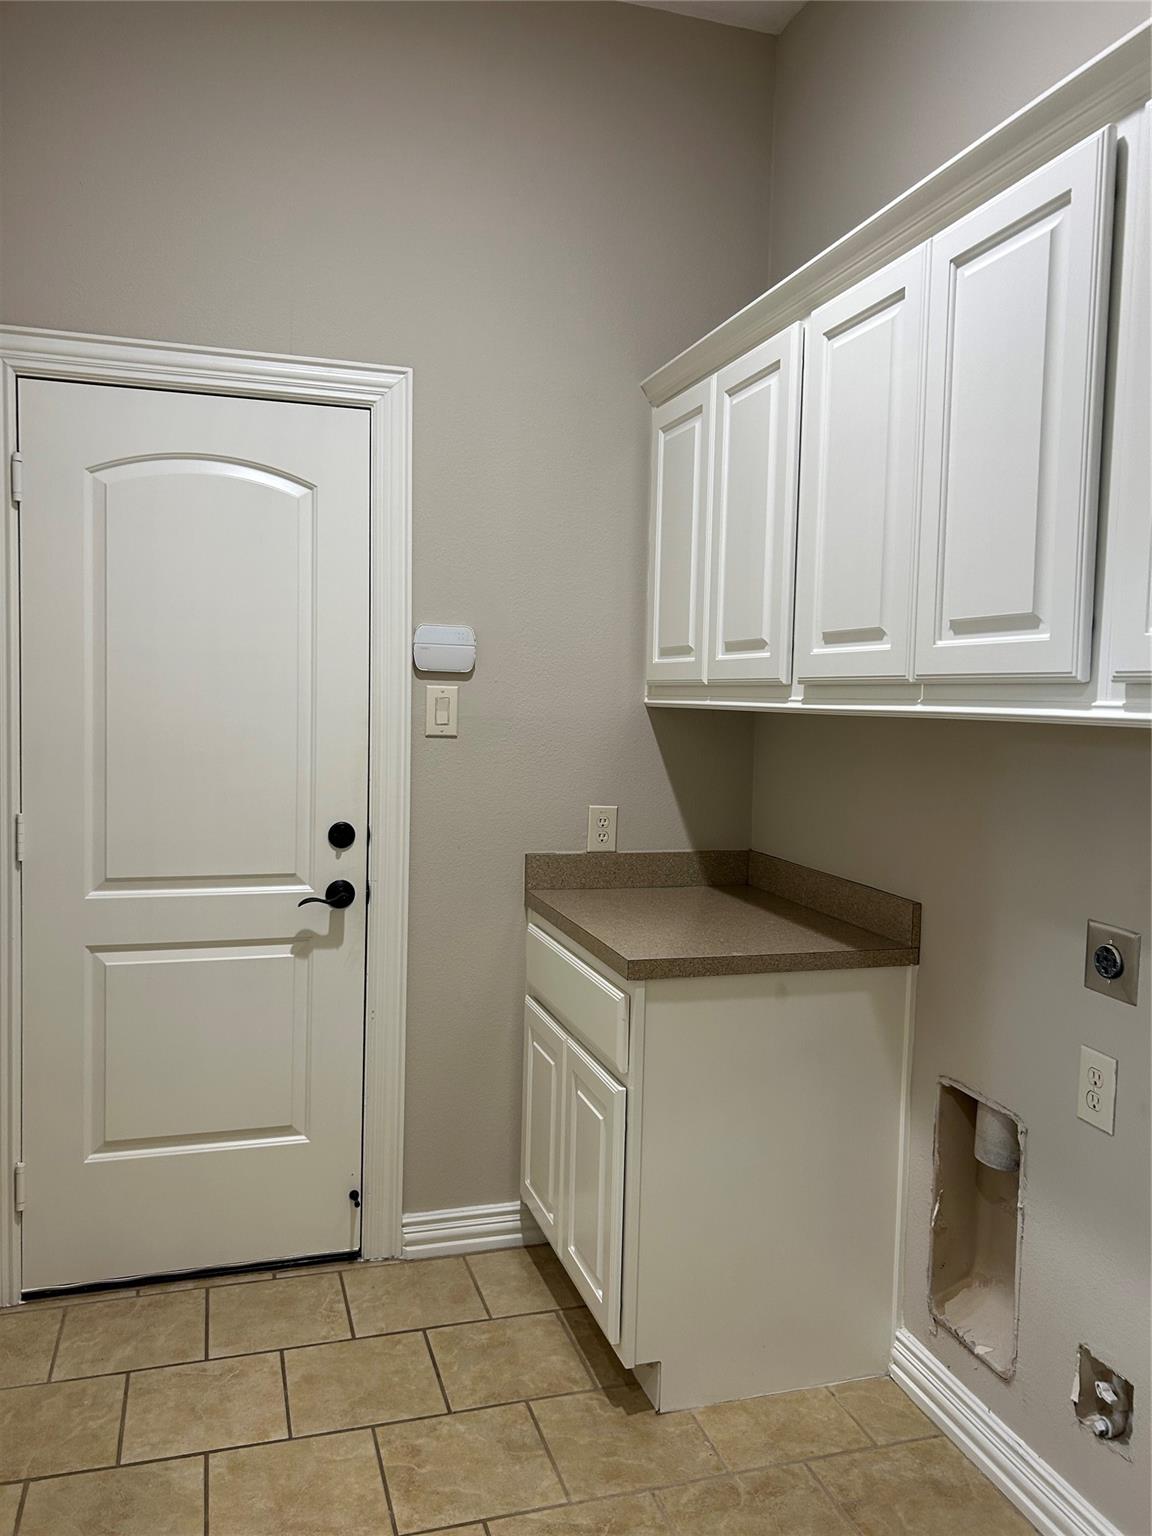
  • Laundry room Electric Dryer Connection, Gas Dryer Connections, Electric Dryer Hookup, Gas Dryer Hookup, Washer Hookup
  • Flooring Carpet, Tile, Wood
  • Fireplace Gas Log
  • APPLIANCES Disposal, Ice Maker, Refrigerator Included, Wine Refrigerator, Double Oven, Electric Oven, Microwave, Gas Cooktop, Refrigerator, Dishwasher
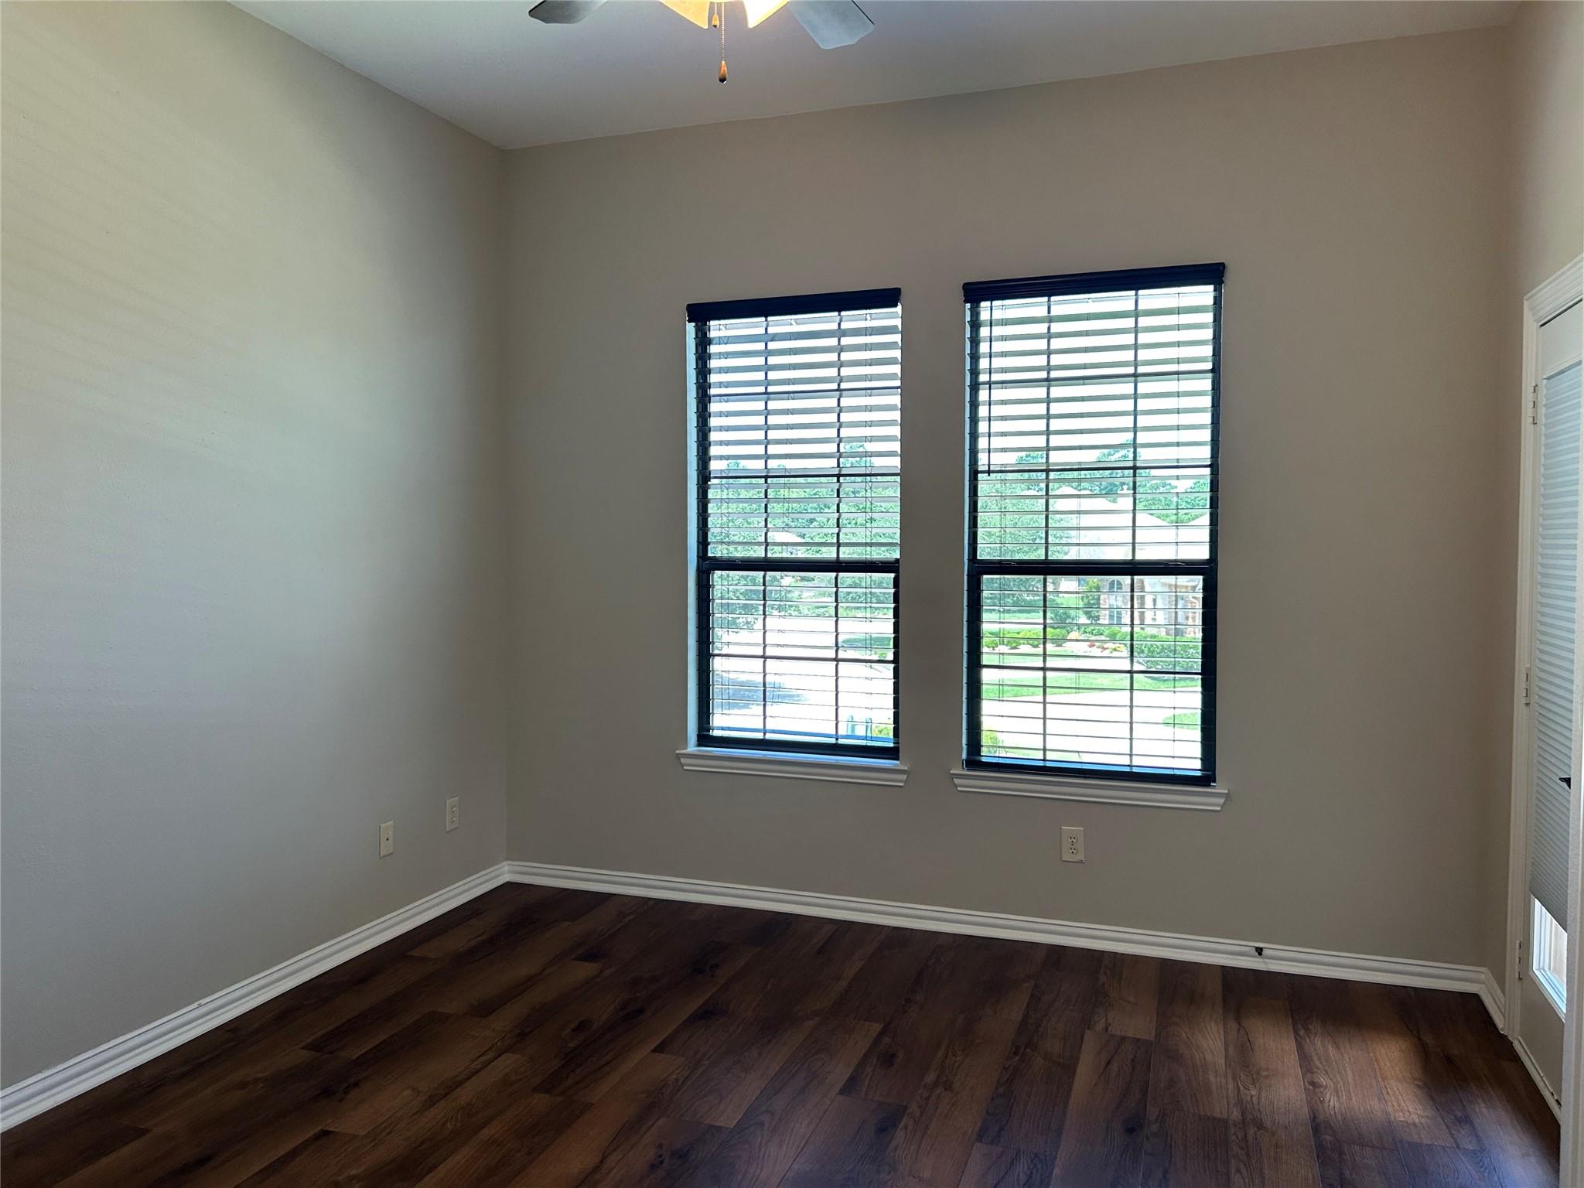
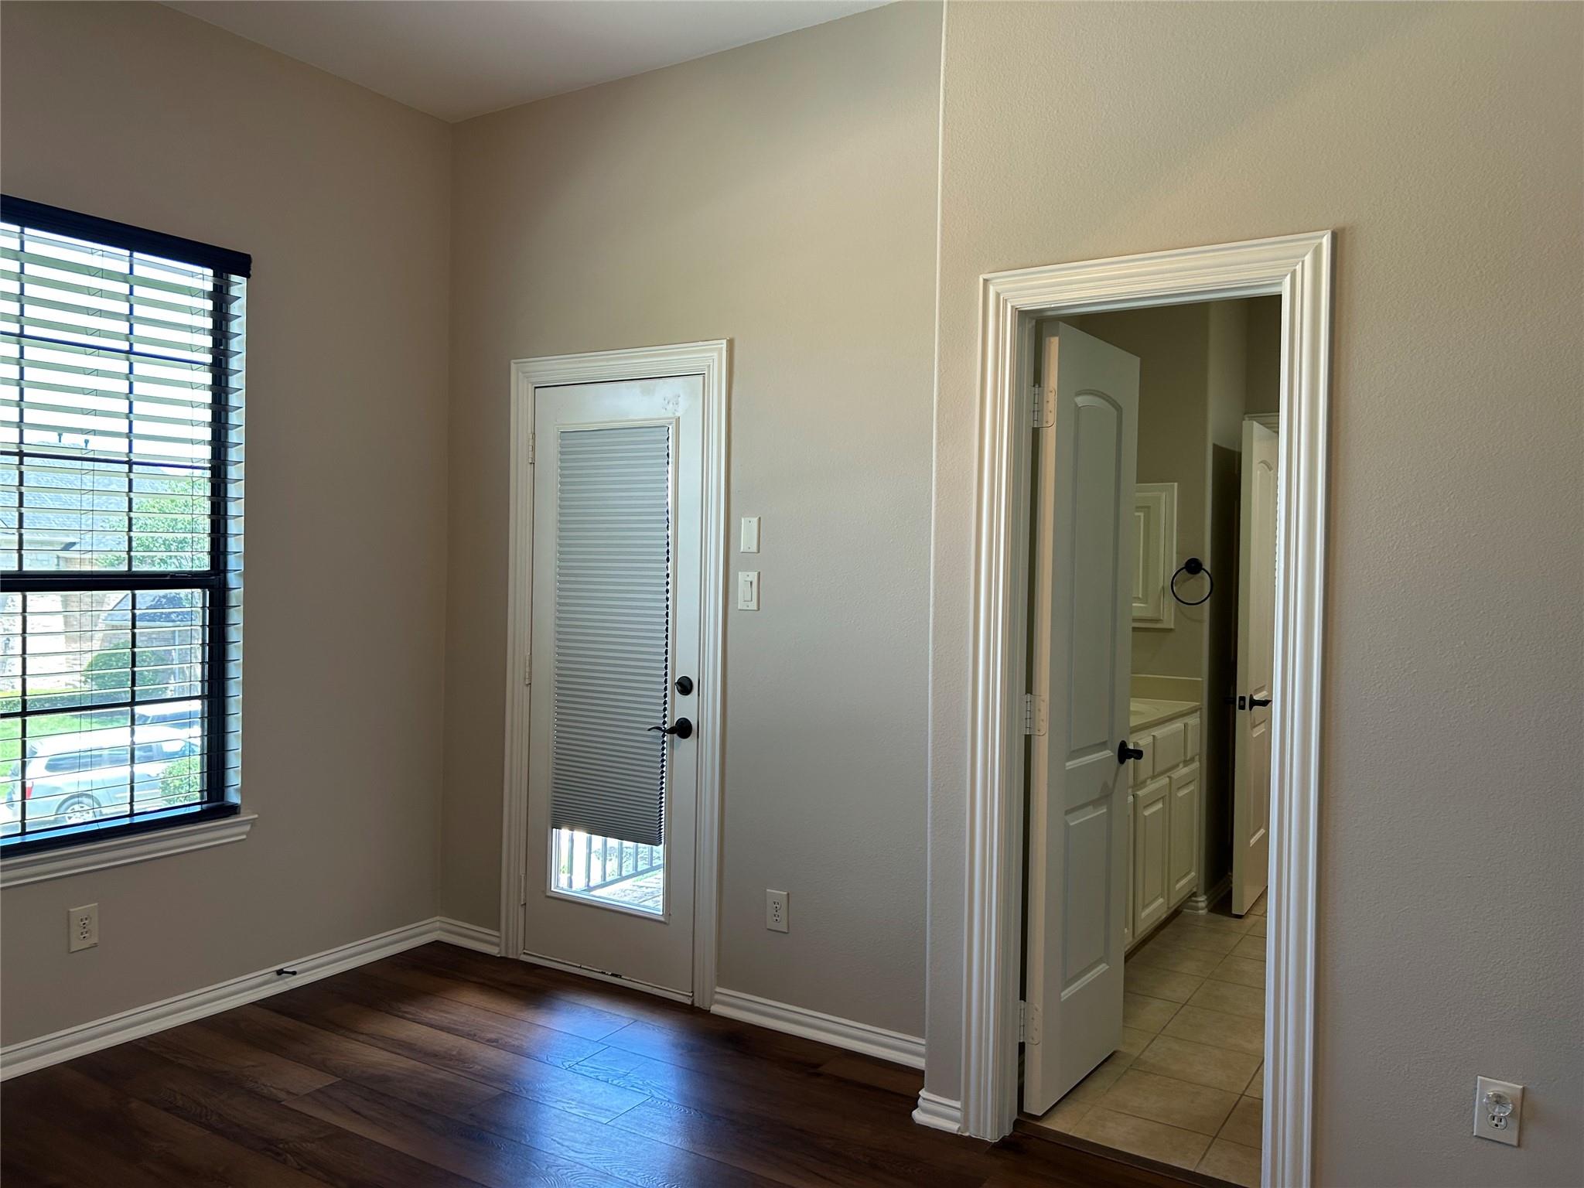
  • other interior Features Crown Molding, High Ceilings, 2 Bedrooms Down, 2 Bedrooms Up, Primary Bed - 1st Floor

Area & Lot

  • Status For Lease
  • Living Area3,972 Sq.Ft.
  • Total Area3,972 Sq.Ft.
  • Lot Area0.27 Acres
  • MLS® ID91103152
  • TypeResidential
  • YEAR BUILT2006
  • Architecture StylesTraditional
  • Elementary SchoolLamar Elementary School (Conroe)
  • Middle SchoolKnox Junior High School
  • High SchoolThe Woodlands College Park High School
  • School District11 - Conroe

Exterior

  • STORIES2
  • Garage Space2.0
  • water SourcePublic
  • lot featuresBack Yard, Cul-De-Sac, Wooded
  • parkingAttached, Oversized, Auto Garage Door Opener, Garage Door Opener, Double-Wide Driveway, Workshop in Garage
  • HEAT TYPEElectric, Zoned
  • AIR CONDITIONINGCeiling Fan(s), Electric, Zoned
  • sewerPublic Sewer
  • other exterior FeaturesSprinkler System

Financial

  • Lease Price$5,450/mo
  • Lease Term 12 MONTHS
image

Schedule a Showing

We would love to show you our beautiful property. Please select your preferred date and time below. An agent will be in touch shortly to confirm your appointment.

Schedule a Showing

We would love to show you our beautiful property. Please select your preferred date and time below. An agent will be in touch shortly to confirm your appointment.

Thank you for your interest in 101 E Silverwood Ranch Estate, Shenandoah, TX 77384. We are reviewing your request and will be in touch shortly!

Work With Us

The Mike Seder Group, headquartered in The Woodlands, TX is here for all of your real estate needs Contact us today to get the process started.

Follow Me on Instagram